
Courtesy of Bill Hatton of Liv Real Estate

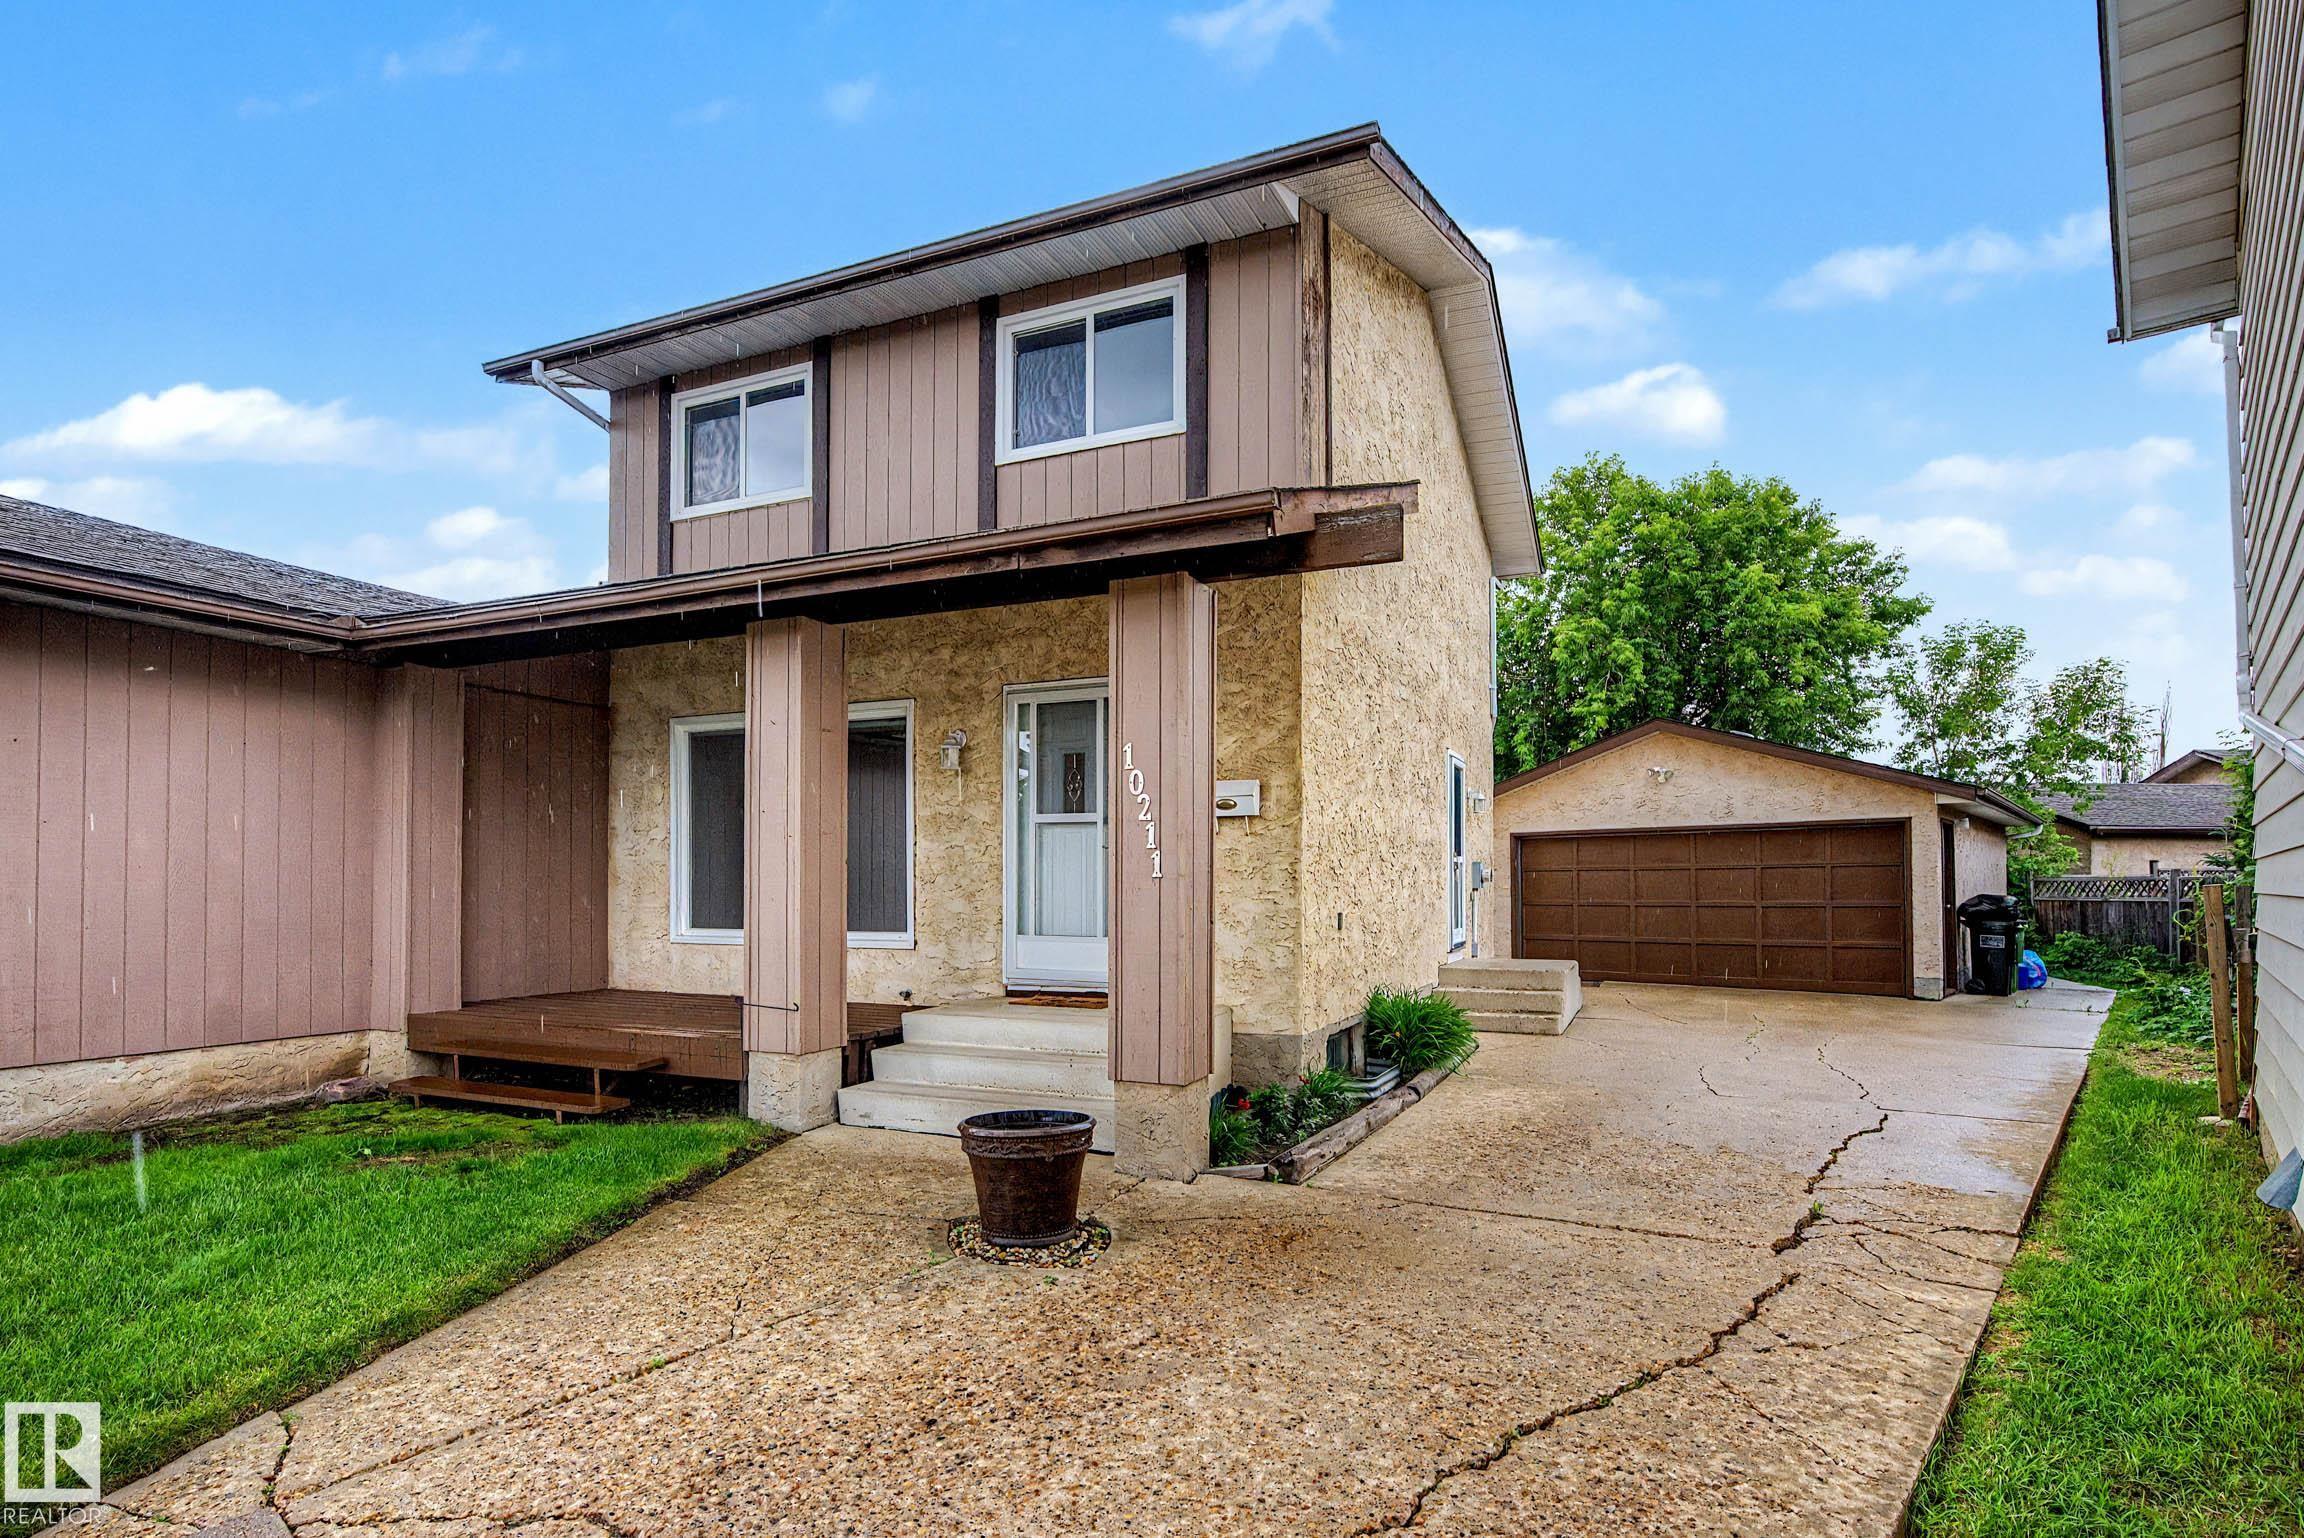
10211 171A Avenue Edmonton , Alberta , T5X 4L3

 MLS® # E4496631

3 bedrooms

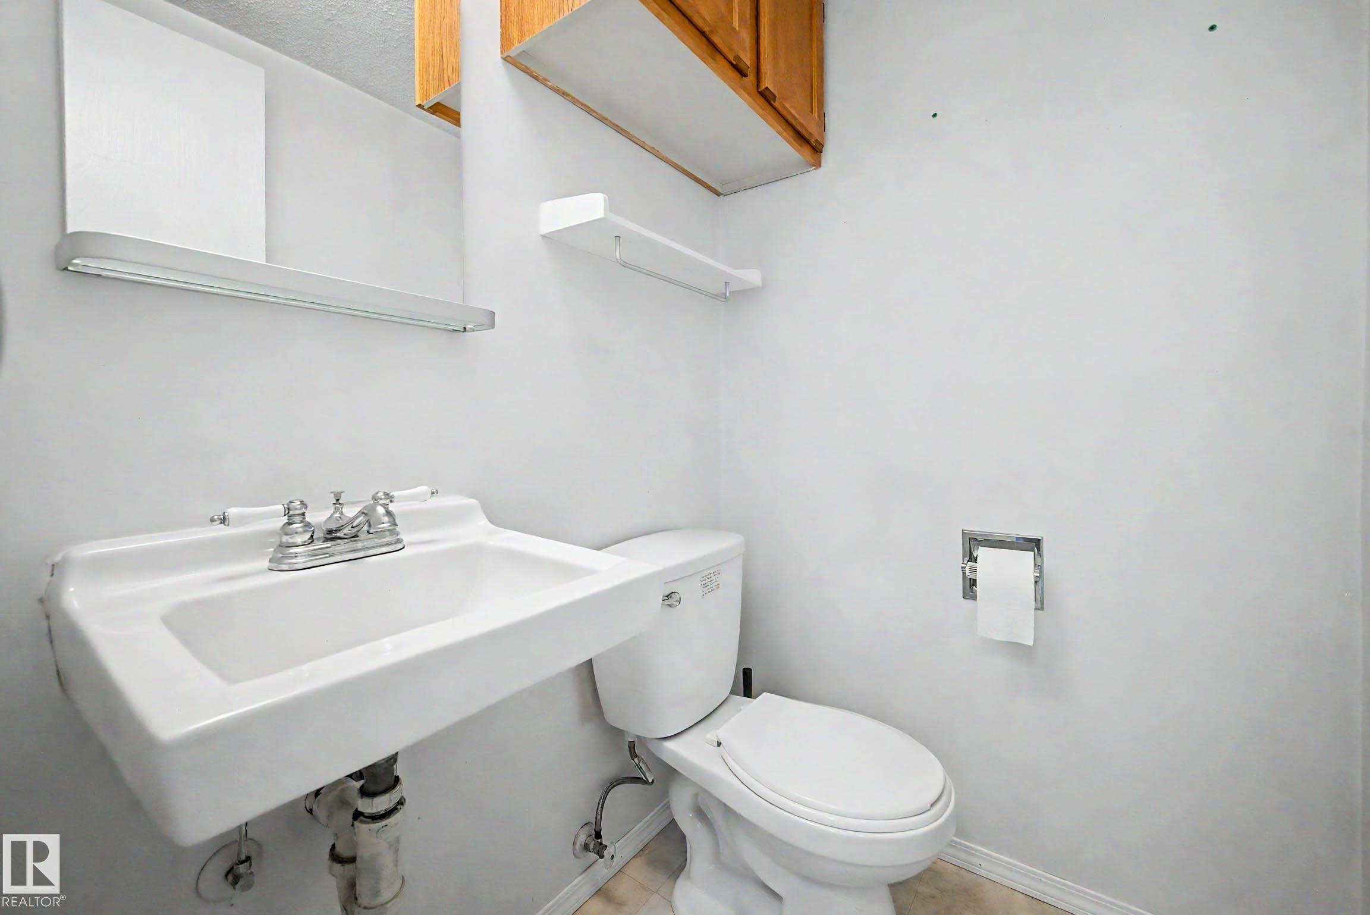
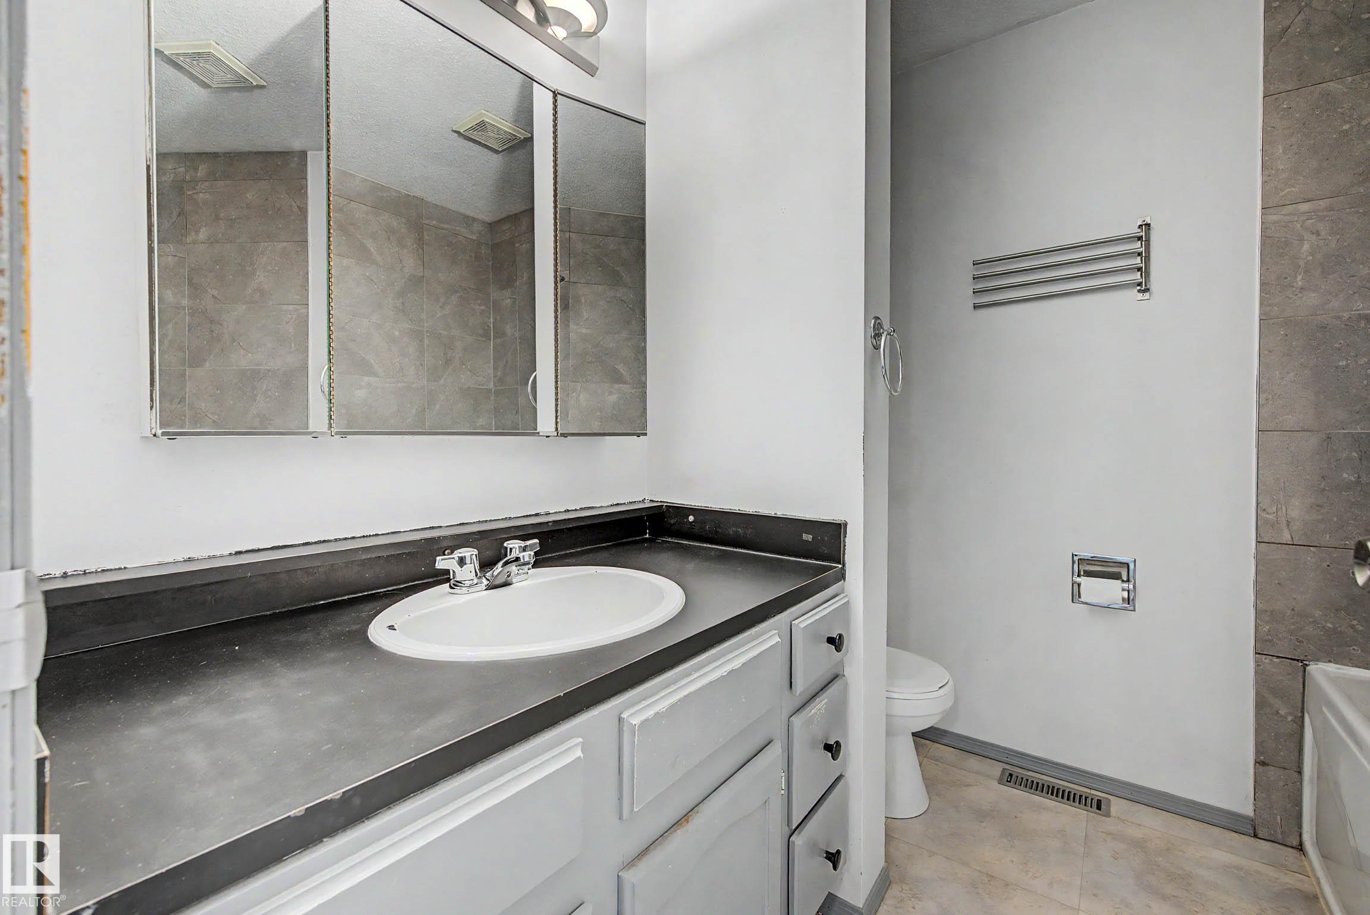
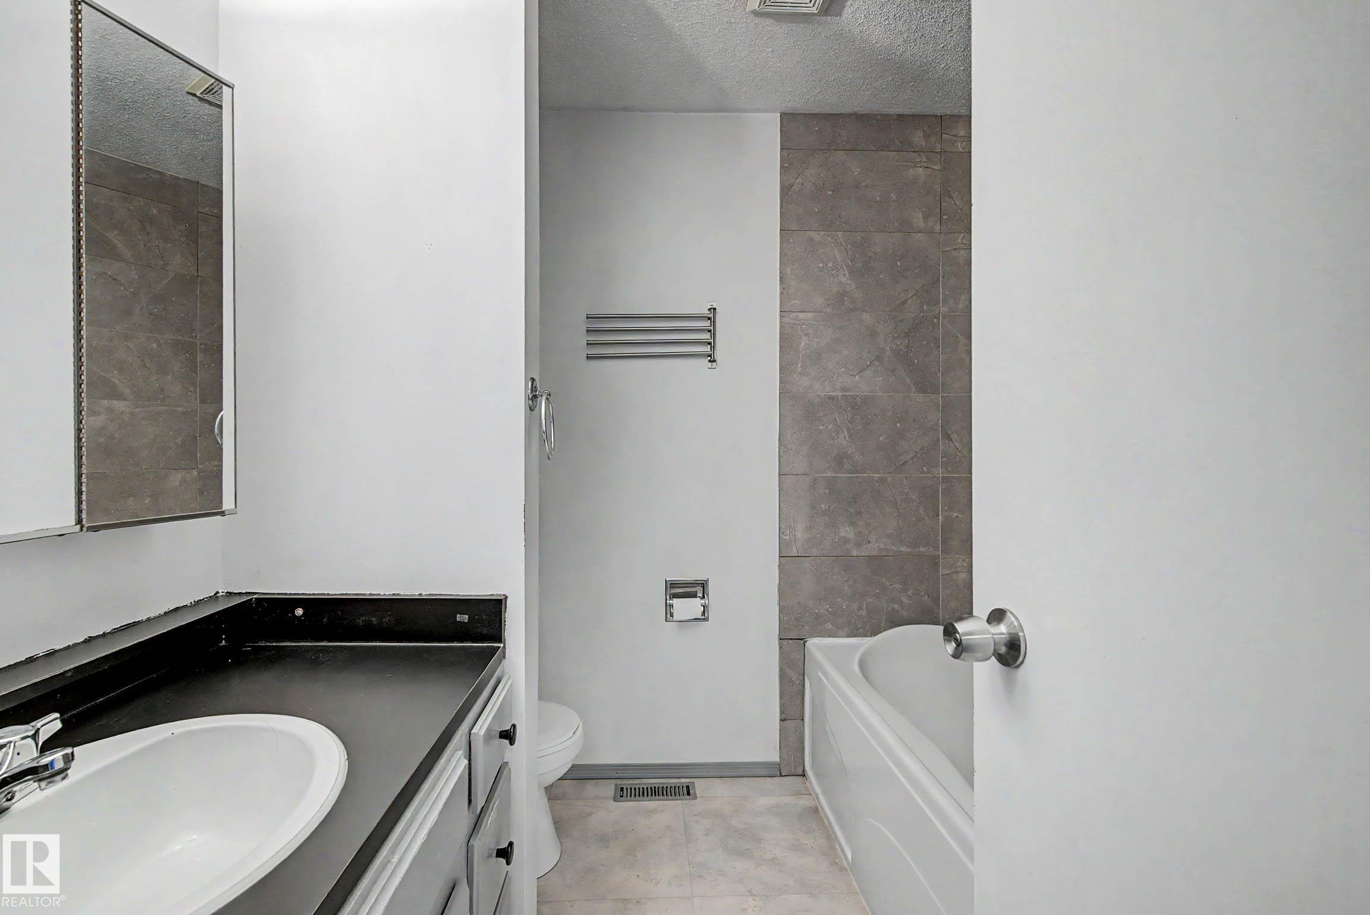
2 bathrooms

1,125 sqft

Sign up to View

Days on Market

Detectors Smoke

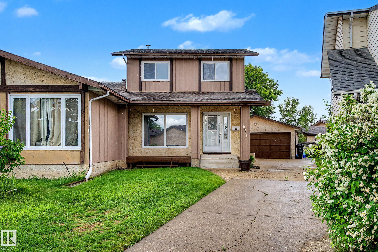
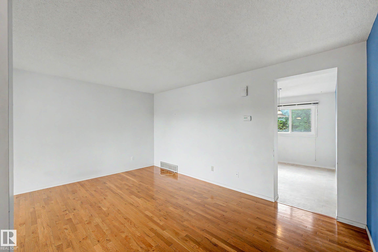
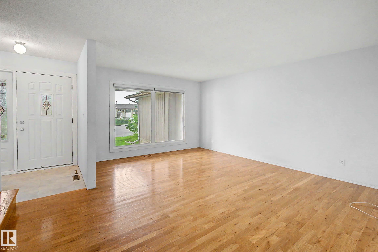
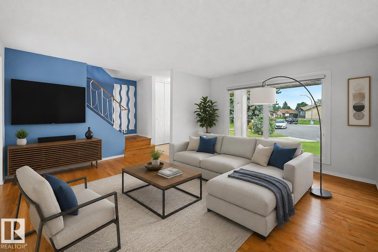
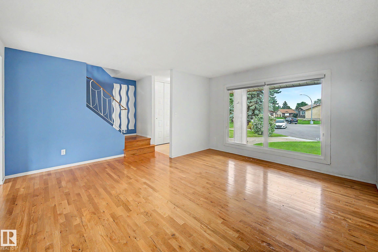
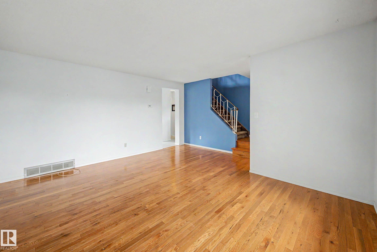
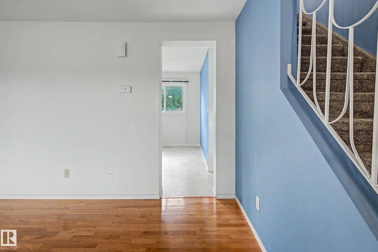
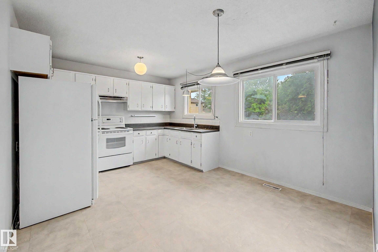
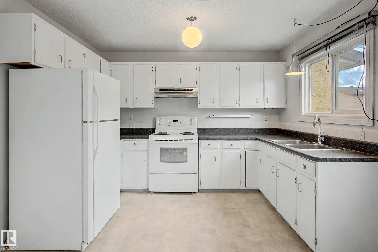
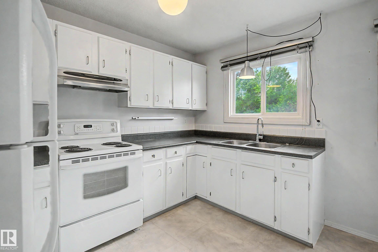
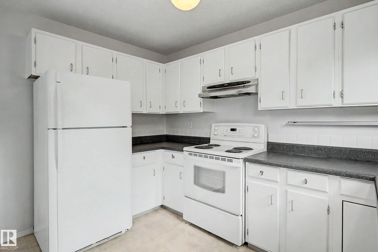
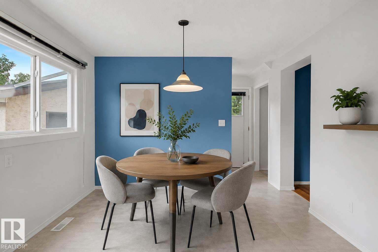
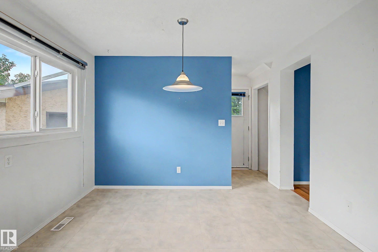
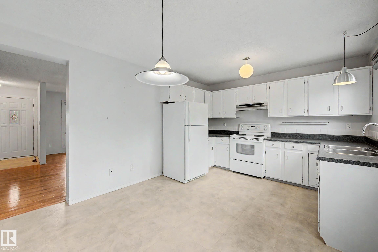
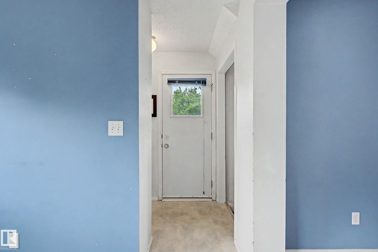
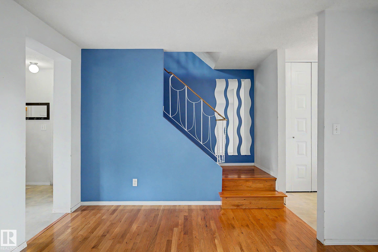
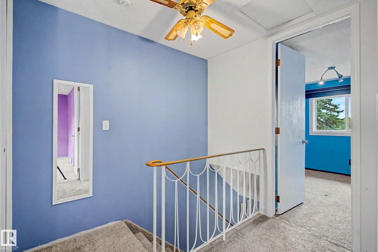
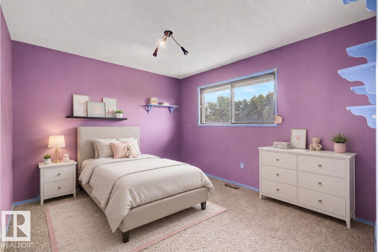
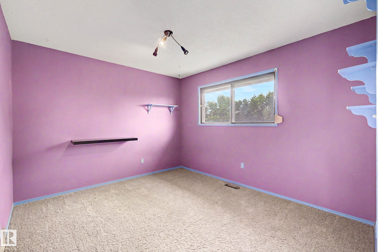
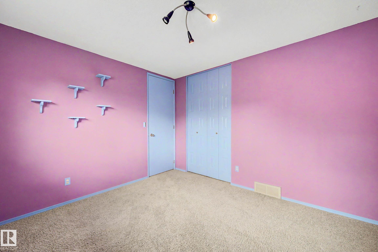
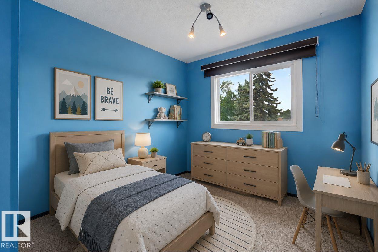
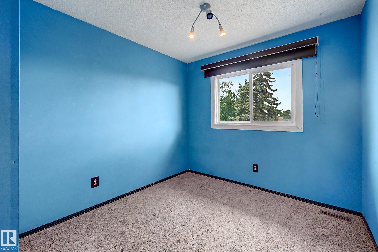
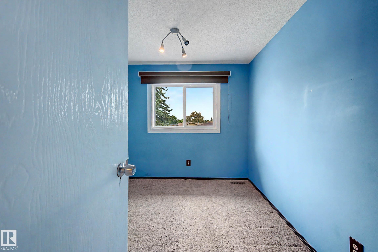
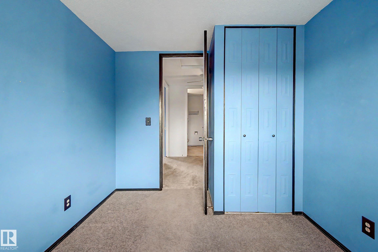
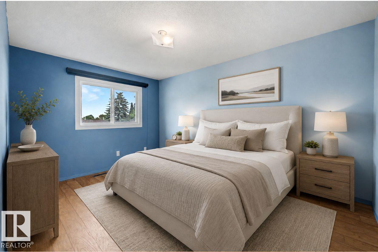
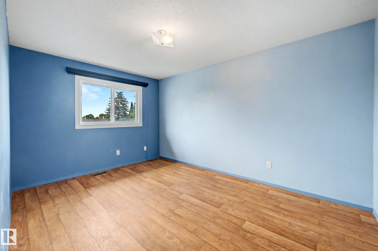
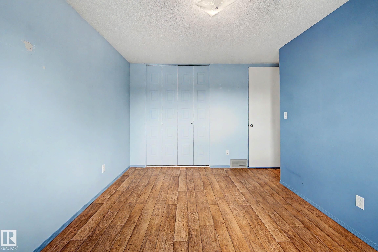
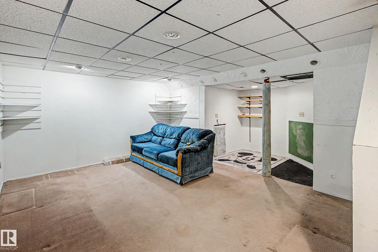
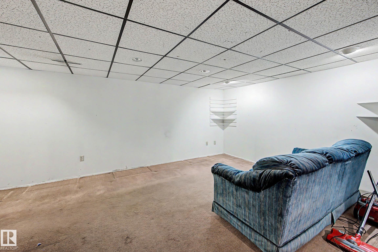
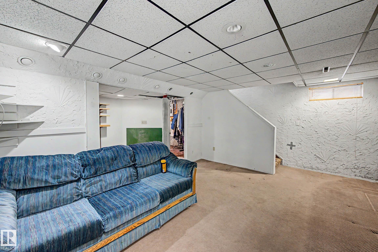
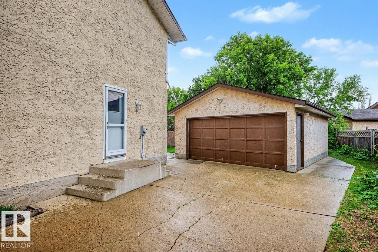
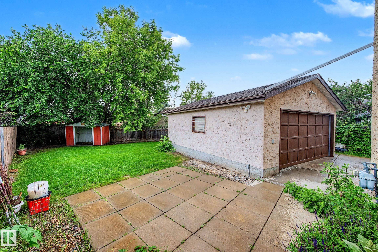
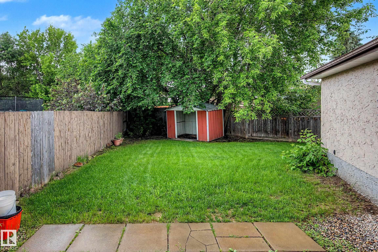
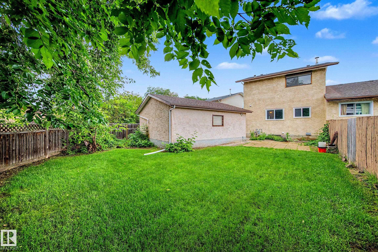
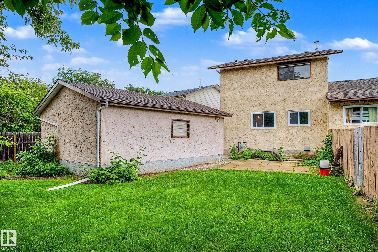
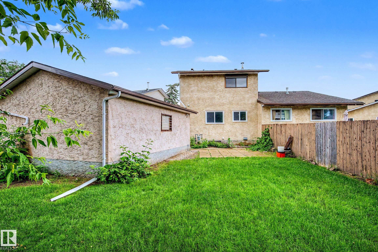
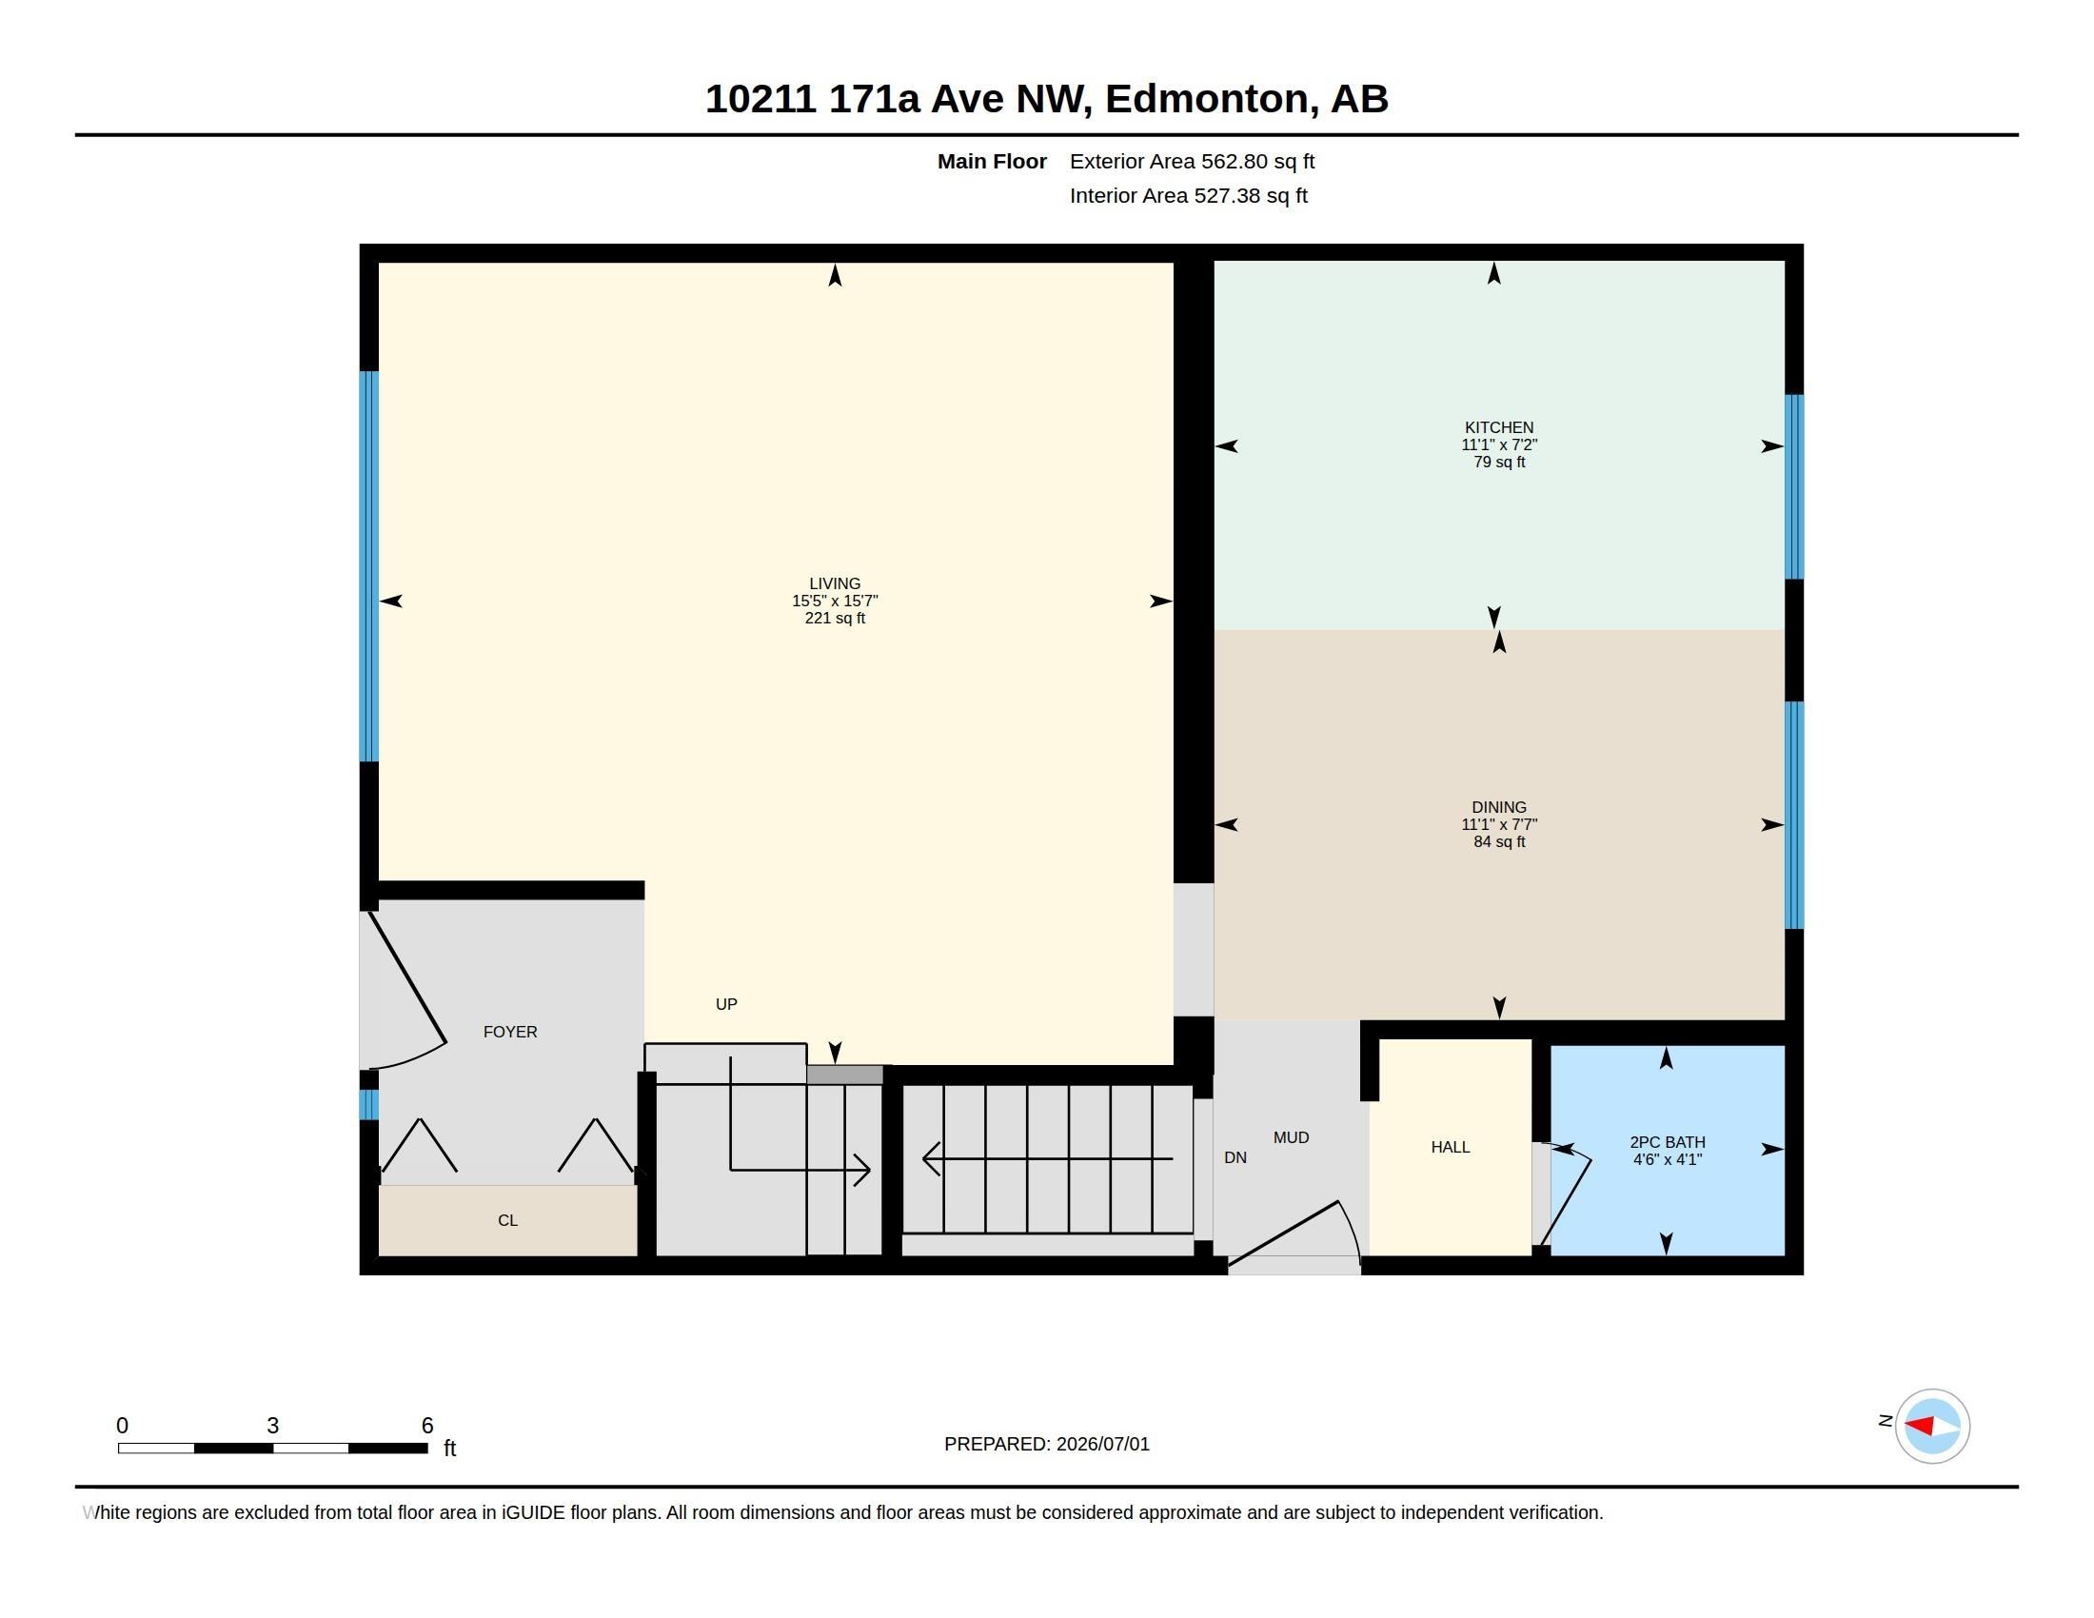
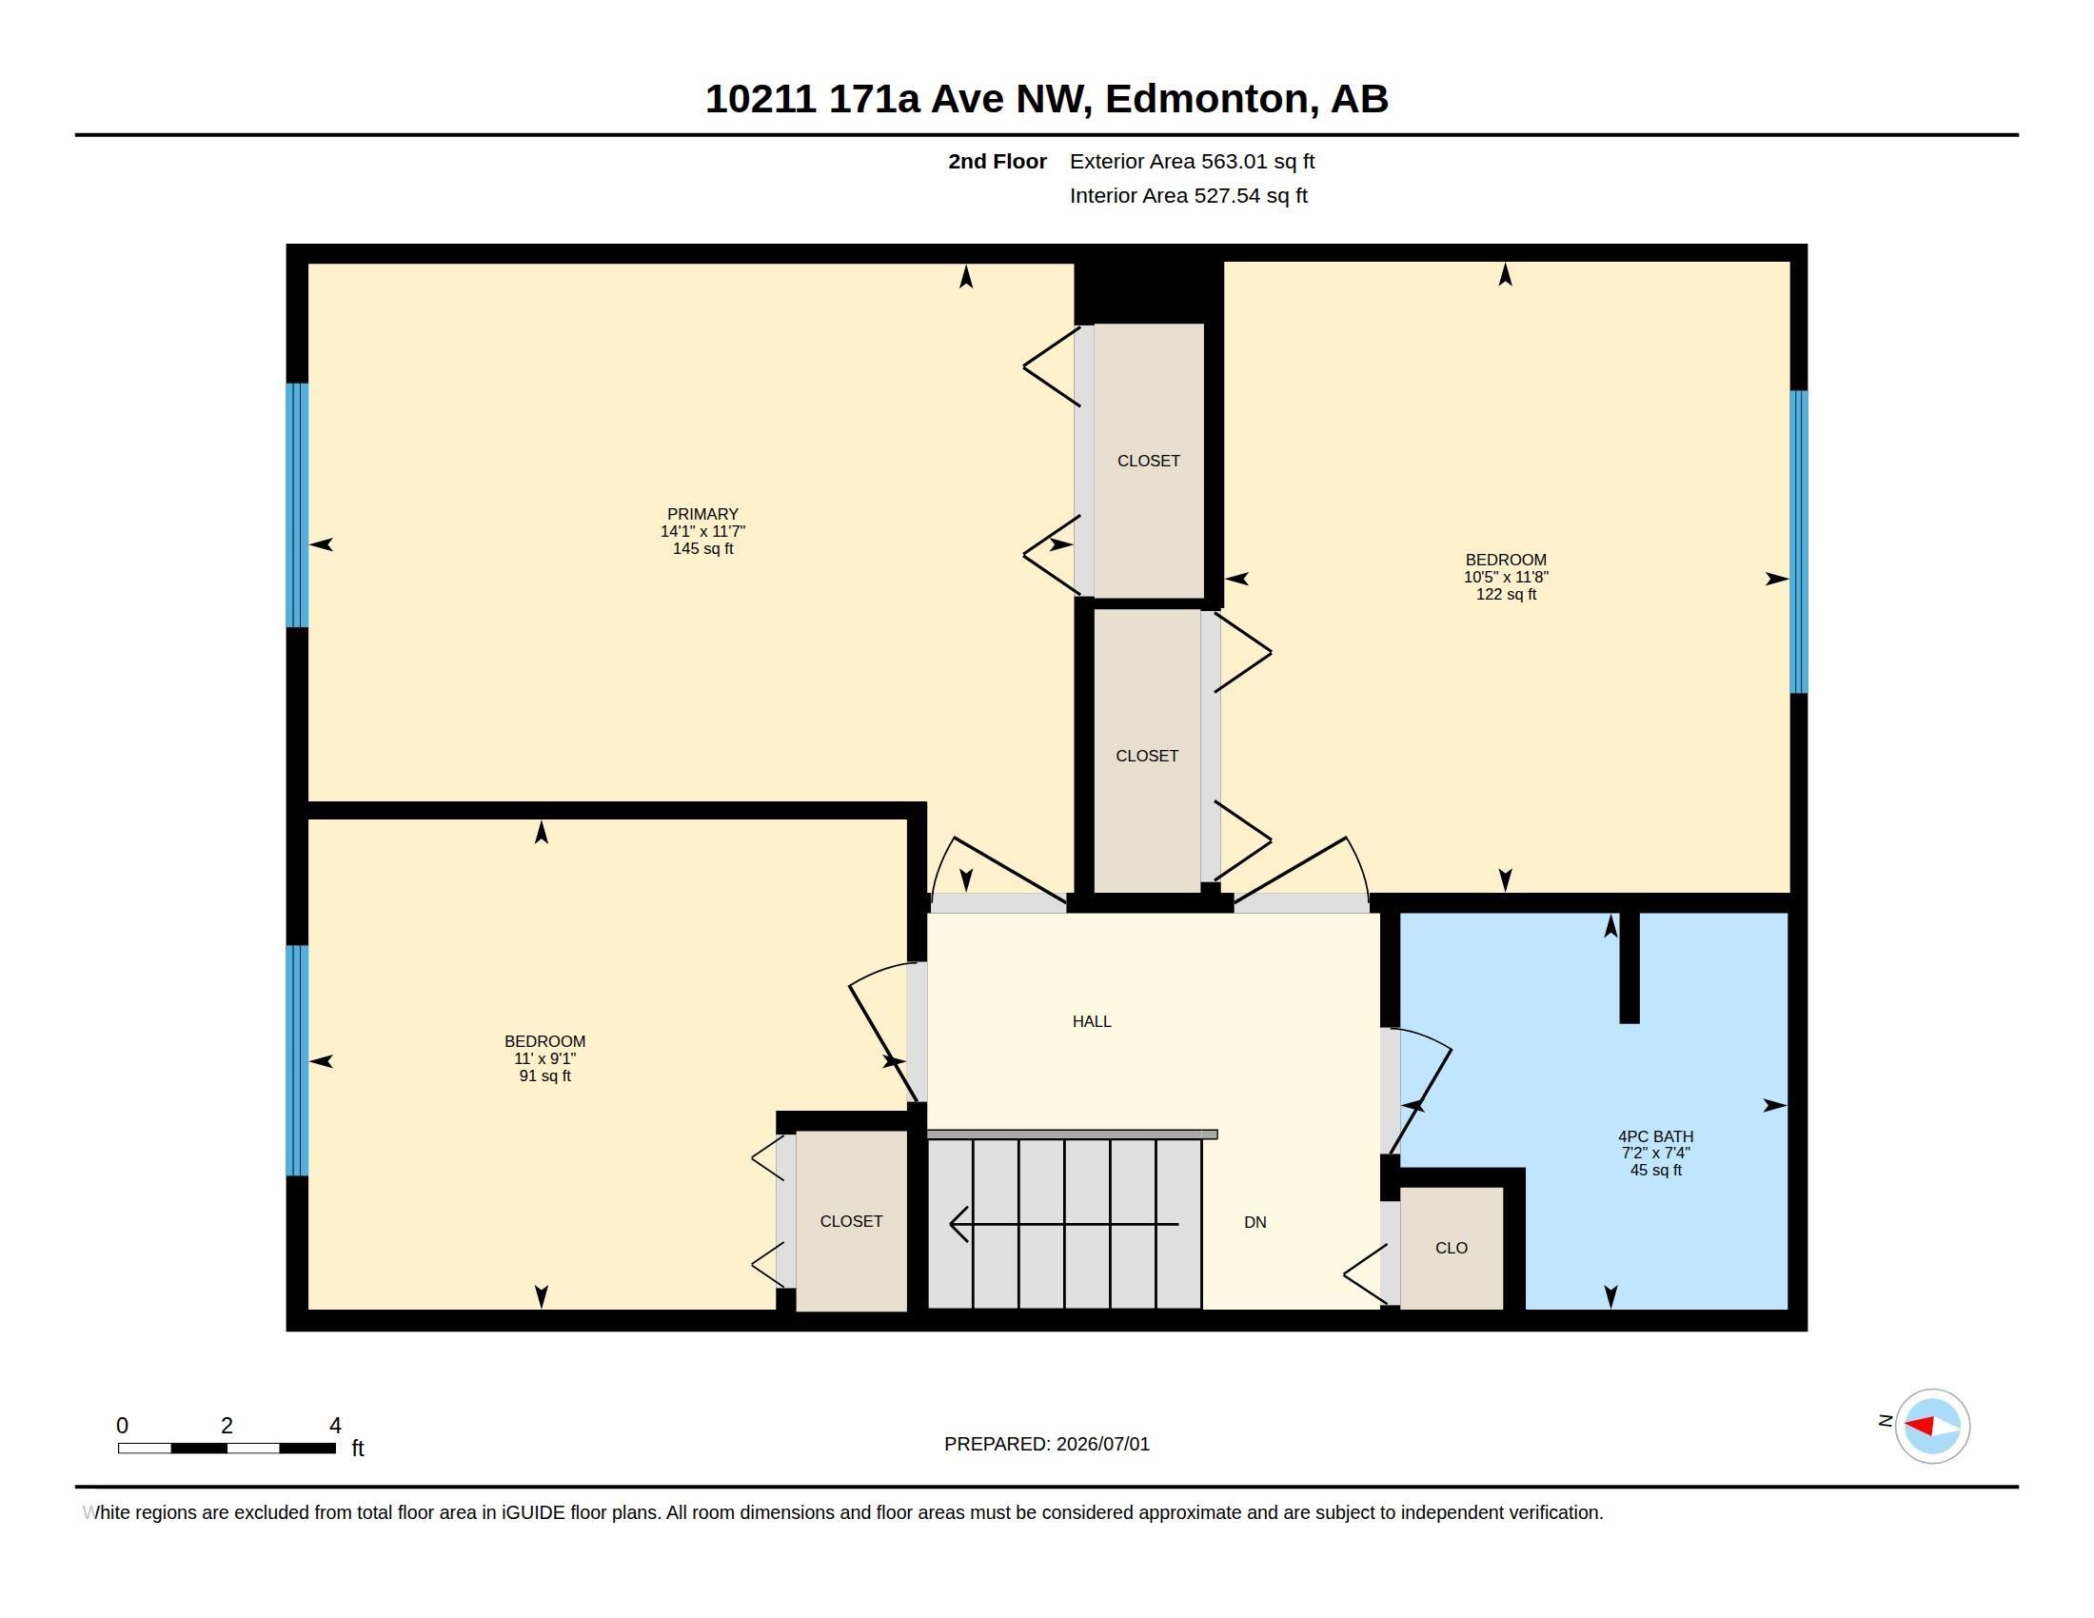
**Opportunity Knocks!** This 2-storey half duplex is full of potential and ready for your personal touch. Featuring 3 spacious bedrooms and 2 bathrooms, this home offers a functional layout that's perfect for families, first-time buyers, or investors. The partially finished basement provides additional living space with room to customize to suit your needs. Step outside to enjoy the large backyard, ideal for kids, pets, gardening, or entertaining, and take advantage of the convenience of a oversized 20'x24'...

Read More

Essential Information

  • MLS® #
    E4496631
  • Year Built
    1979
  • Property Type
    Residential
  • Property Style
    2 Storey
  • MLS® #
    E4496631
  • Year Built
    1979
  • Property Type
    Residential
  • Property Style
    2 Storey
  • MLS® #
    E4496631
  • Year Built
    1979
  • Property Type
    Residential
  • Property Style
    2 Storey

Community Information

  • Area
    Edmonton
  • Neighbourhood/Community
    Baturyn
  • Postal Code
    T5X 4L3
  • Area
    Edmonton
  • Neighbourhood/Community
    Baturyn
  • Postal Code
    T5X 4L3
  • Area
    Edmonton
  • Neighbourhood/Community
    Baturyn
  • Postal Code
    T5X 4L3

Services & Amenities

  • Amenities
    Detectors Smoke
  • Amenities
    Detectors Smoke
  • Amenities
    Detectors Smoke

Interior

  • Floor Finish
    Carpet
    Ceramic Tile
    Hardwood
  • Goods Included
    Dryer
    Freezer
    Garage Control
    Garage Opener
    Refrigerator
    Stove-Electric
    Washer
    Window Coverings
  • Heating Type
    Forced Air-1
    Natural Gas
  • Basement
    Full
  • Basement Development
    Partly Finished
  • Floor Finish
    Carpet, Ceramic Tile, Hardwood
  • Goods Included
    Dryer, Freezer, Garage Control, Garage Opener, Refrigerator, Stove-Electric, Washer, Window Coverings
  • Heating Type
    Forced Air-1, Natural Gas
  • Basement
    Full
  • Basement Development
    Partly Finished
  • Floor Finish
    Carpet
    Ceramic Tile
    Hardwood
  • Goods Included
    Dryer
    Freezer
    Garage Control
    Garage Opener
    Refrigerator
    Stove-Electric
    Washer
    Window Coverings
  • Heating Type
    Forced Air-1
    Natural Gas
  • Basement
    Full
  • Basement Development
    Partly Finished

Exterior

  • Lot/Exterior Features
    Fenced
    Flat Site
    Landscaped
    No Through Road
    Playground Nearby
    Public Transportation
    Schools
    Shopping Nearby
  • Roof
    Asphalt Shingles
  • Foundation
    Concrete Perimeter
  • Lot/Exterior Features
    Fenced, Flat Site, Landscaped, No Through Road, Playground Nearby, Public Transportation, Schools, Shopping Nearby
  • Roof
    Asphalt Shingles
  • Foundation
    Concrete Perimeter
  • Lot/Exterior Features
    Fenced
    Flat Site
    Landscaped
    No Through Road
    Playground Nearby
    Public Transportation
    Schools
    Shopping Nearby
  • Roof
    Asphalt Shingles
  • Foundation
    Concrete Perimeter

Additional Details

  • Property Class
    Single Family
  • Site Influences
    Fenced
    Flat Site
    Landscaped
    No Through Road
    Playground Nearby
    Public Transportation
    Schools
    Shopping Nearby
  • Road Access
    Paved
  • Last Updated
    6/0/2026 2:5
  • Property Class
    Single Family
  • Site Influences
    Fenced, Flat Site, Landscaped, No Through Road, Playground Nearby, Public Transportation, Schools, Shopping Nearby
  • Road Access
    Paved
  • Last Updated
    6/0/2026 2:5
  • Property Class
    Single Family
  • Site Influences
    Fenced
    Flat Site
    Landscaped
    No Through Road
    Playground Nearby
    Public Transportation
    Schools
    Shopping Nearby
  • Road Access
    Paved
  • Last Updated
    6/0/2026 2:5

$300,000

10211 171A Avenue

Schedule Tour
Contact Agent

$1367/month
Est. Monthly Payment
$
$
%
Learn More

Mortgage values are calculated by Redman Technologies Inc based on values provided in the REALTOR® Association of Edmonton listing data feed.