

Map

Courtesy of Keith Madsen of MaxWell Progressive
10427 136 Street , Alberta , T5N 2E7
MLS® # E4502821
Air Conditioner Ceiling 10 ft. Ceiling 9 ft. Deck No Animal Home No Smoking Home Storage-In-Suite Wet Bar HRV System Natural Gas BBQ Hookup Rooftop Deck/Patio
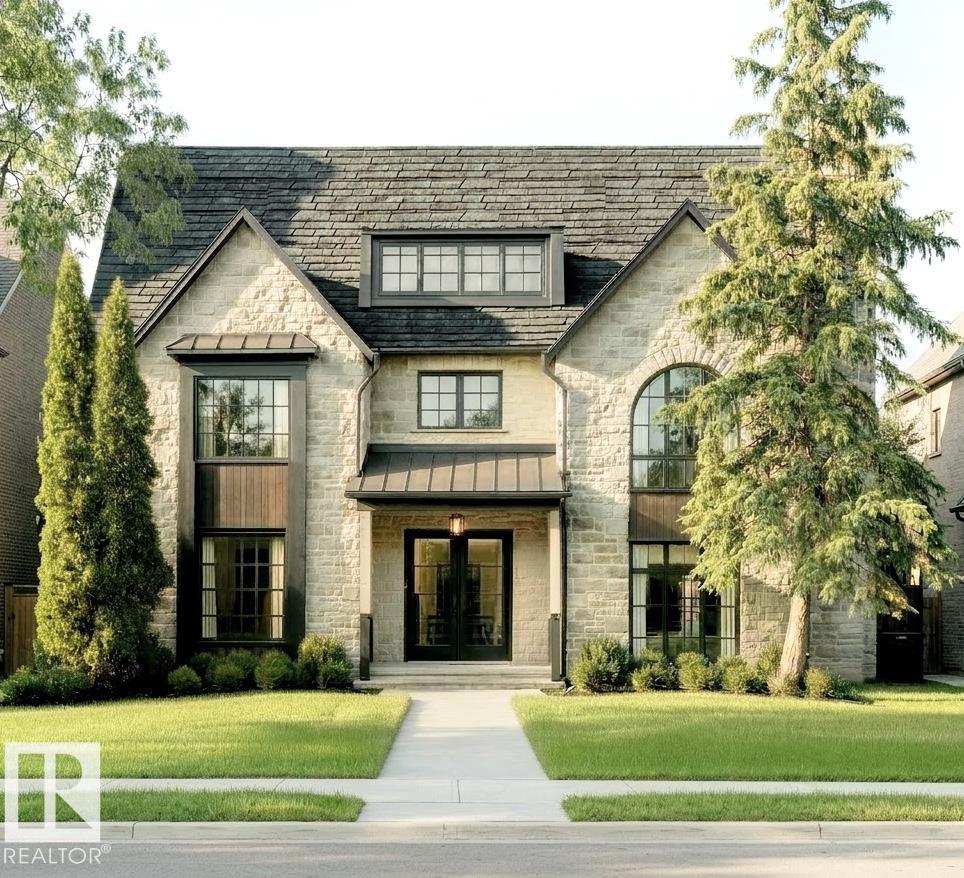
LOCATION LOCATION LOCATION! STUNNING 2.5 STOREY HOME WITH 10FT MAIN FLOOR CEILINGS, 10FT BASEMENT CEILINGS & OVERSIZED QUAD HEATED GARAGE. The main floor features a grand foyer double door entrance, office with custom shelving/cabinets, designer half bath, mudroom with loads of storage, huge chefs kitchen, coffee bar, WOOD BURNING FIREPLACE and so much more! The 2nd floor features 3 Beds 2 5pc Baths and upstairs laundry room, including the large primary bedroom with a spa like ensuite (steam shower & soaker...
Essential Information
-
MLS® #
E4502821
-
Year Built
2026
Community Information
-
Area
Edmonton
-
Postal Code
T5N 2E7
-
Neighbourhood/Community
Glenora
Services & Amenities
-
Amenities
Air ConditionerCeiling 10 ft.Ceiling 9 ft.DeckNo Animal HomeNo Smoking HomeStorage-In-SuiteWet BarHRV SystemNatural Gas BBQ HookupRooftop Deck/Patio
Exterior
-
Roof
Asphalt ShinglesMetal
Additional Details
-
Property Class
Single Family
-
Last Updated
7/2/2026 6:16
$11836/month
Est. Monthly Payment
Mortgage values are calculated by Redman Technologies Inc based on values provided in the REALTOR® Association of Edmonton listing data feed.