
Courtesy of Brice Laidler of Black Sheep Realty

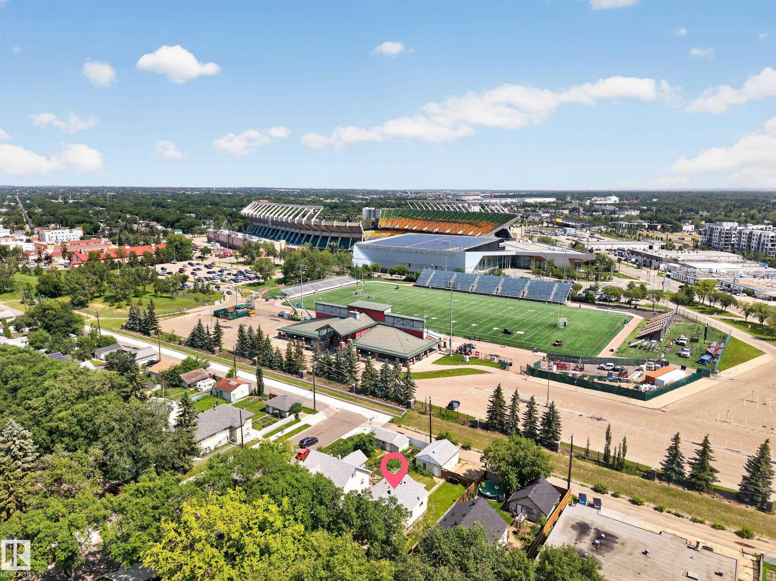
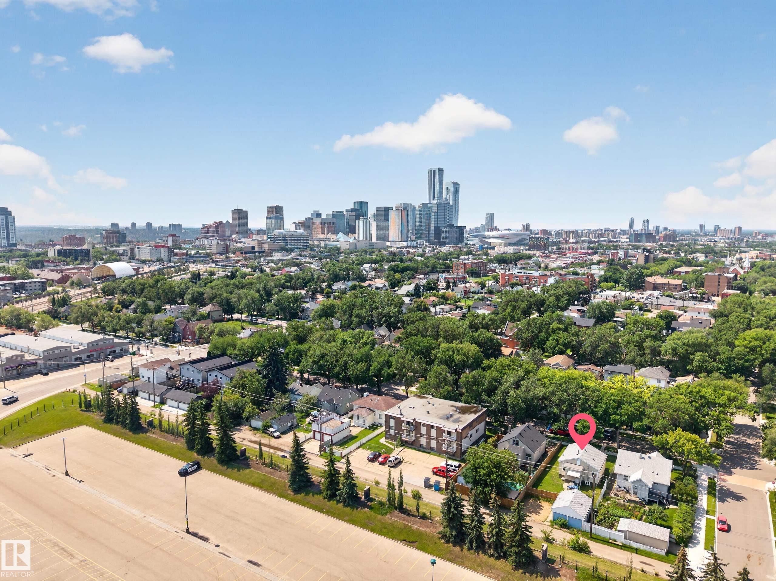
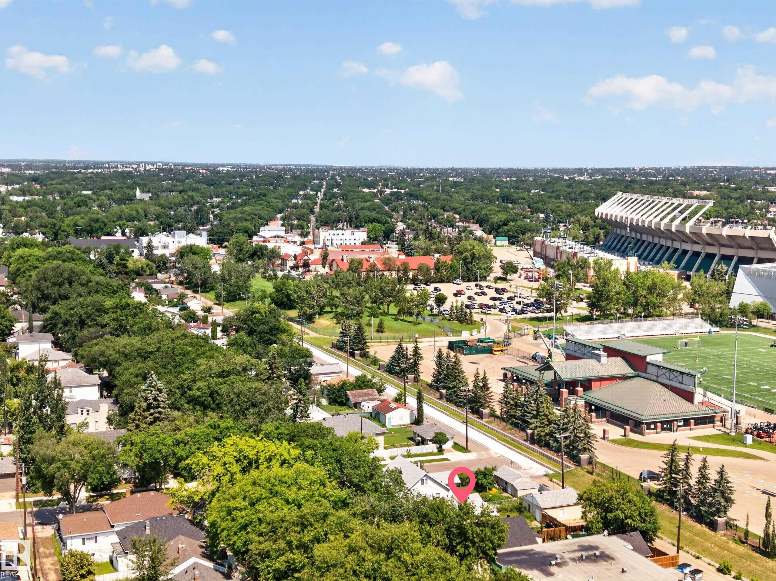
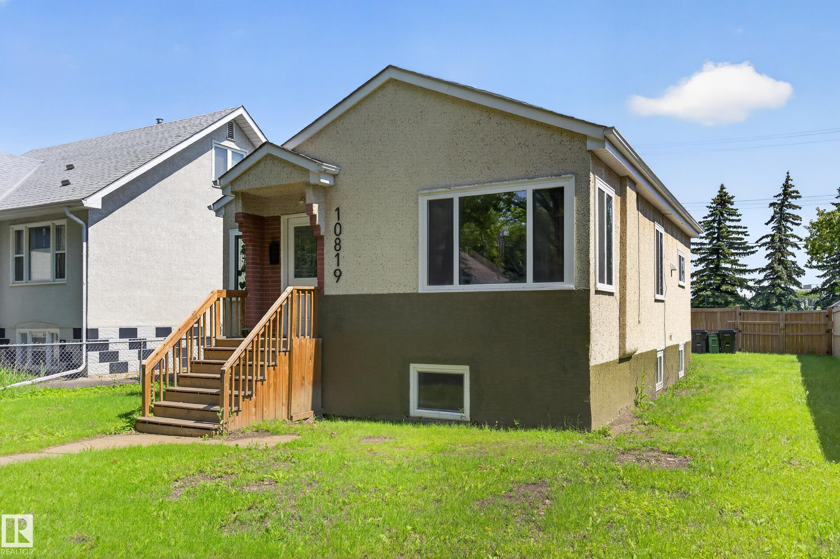
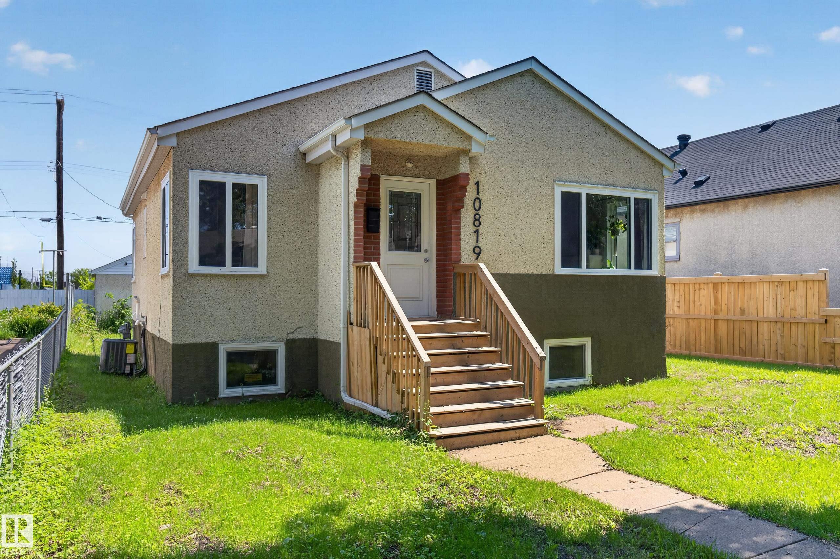
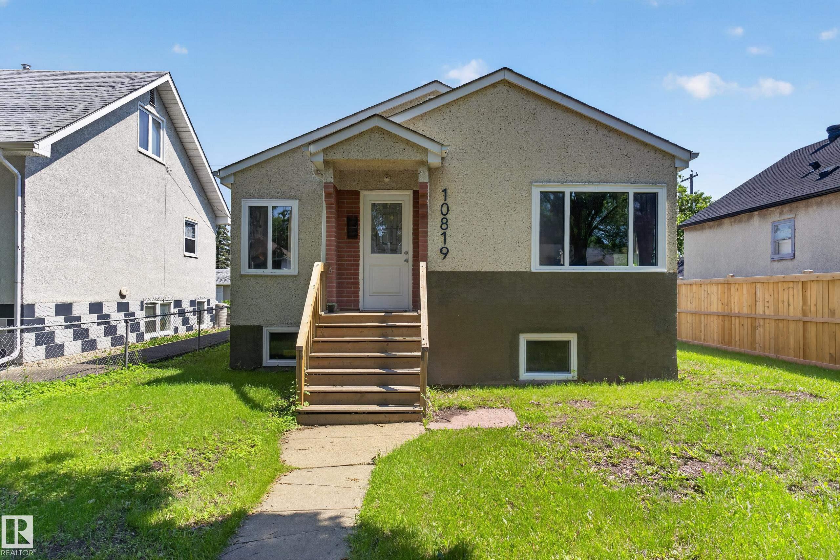
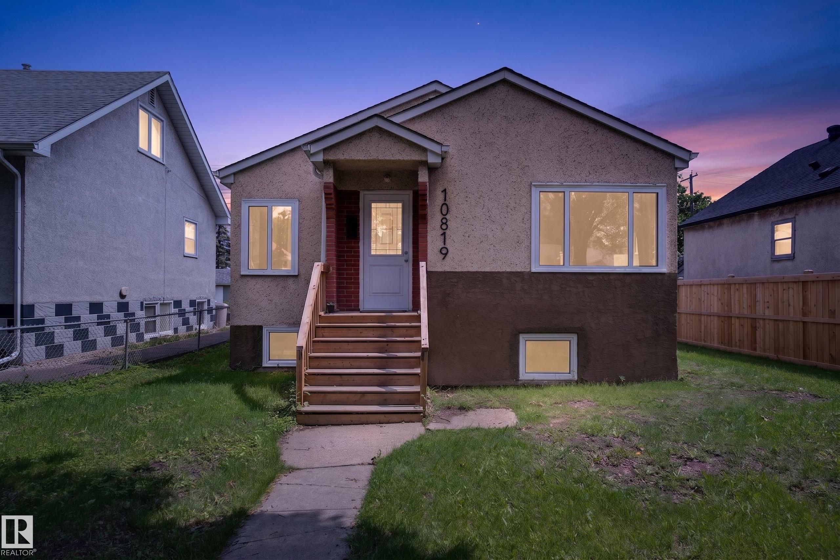
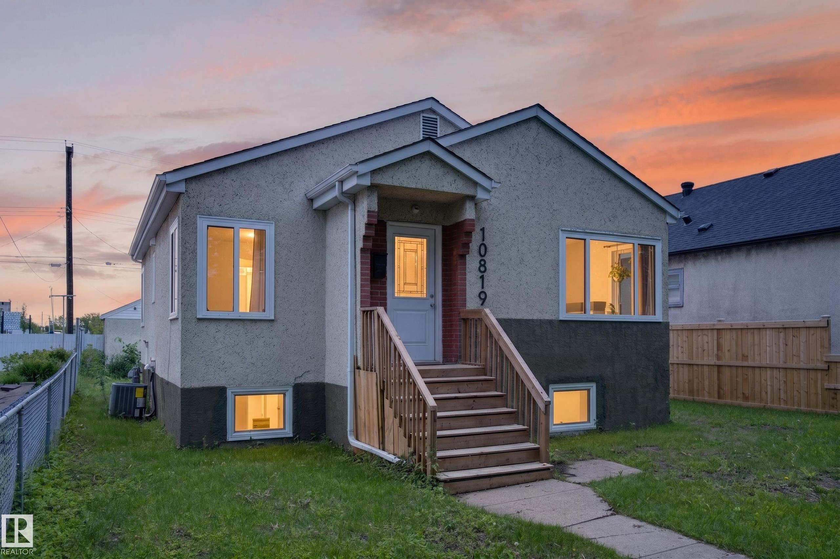
10819 92 Street, House for sale in Mccauley Edmonton , Alberta , T5H 1V5

 MLS® # E4499529

4 bedrooms

2 bathrooms

909 sqft

Sign up to View

Days on Market

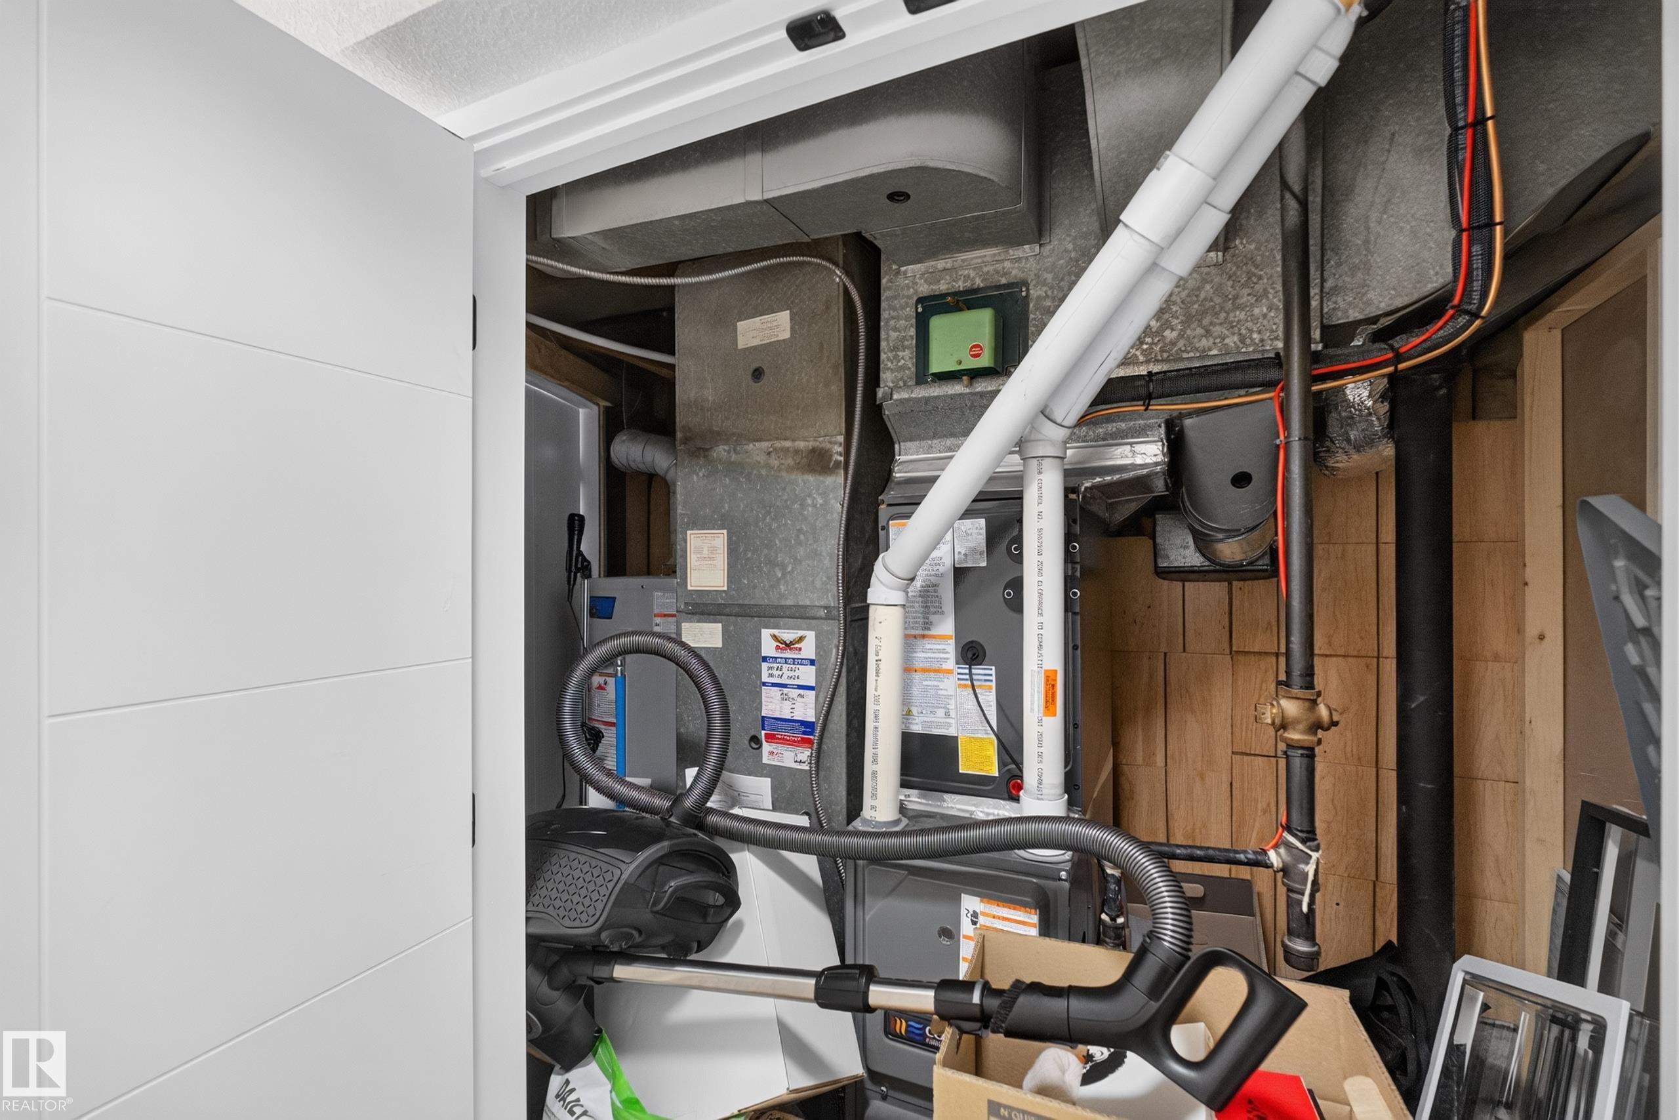
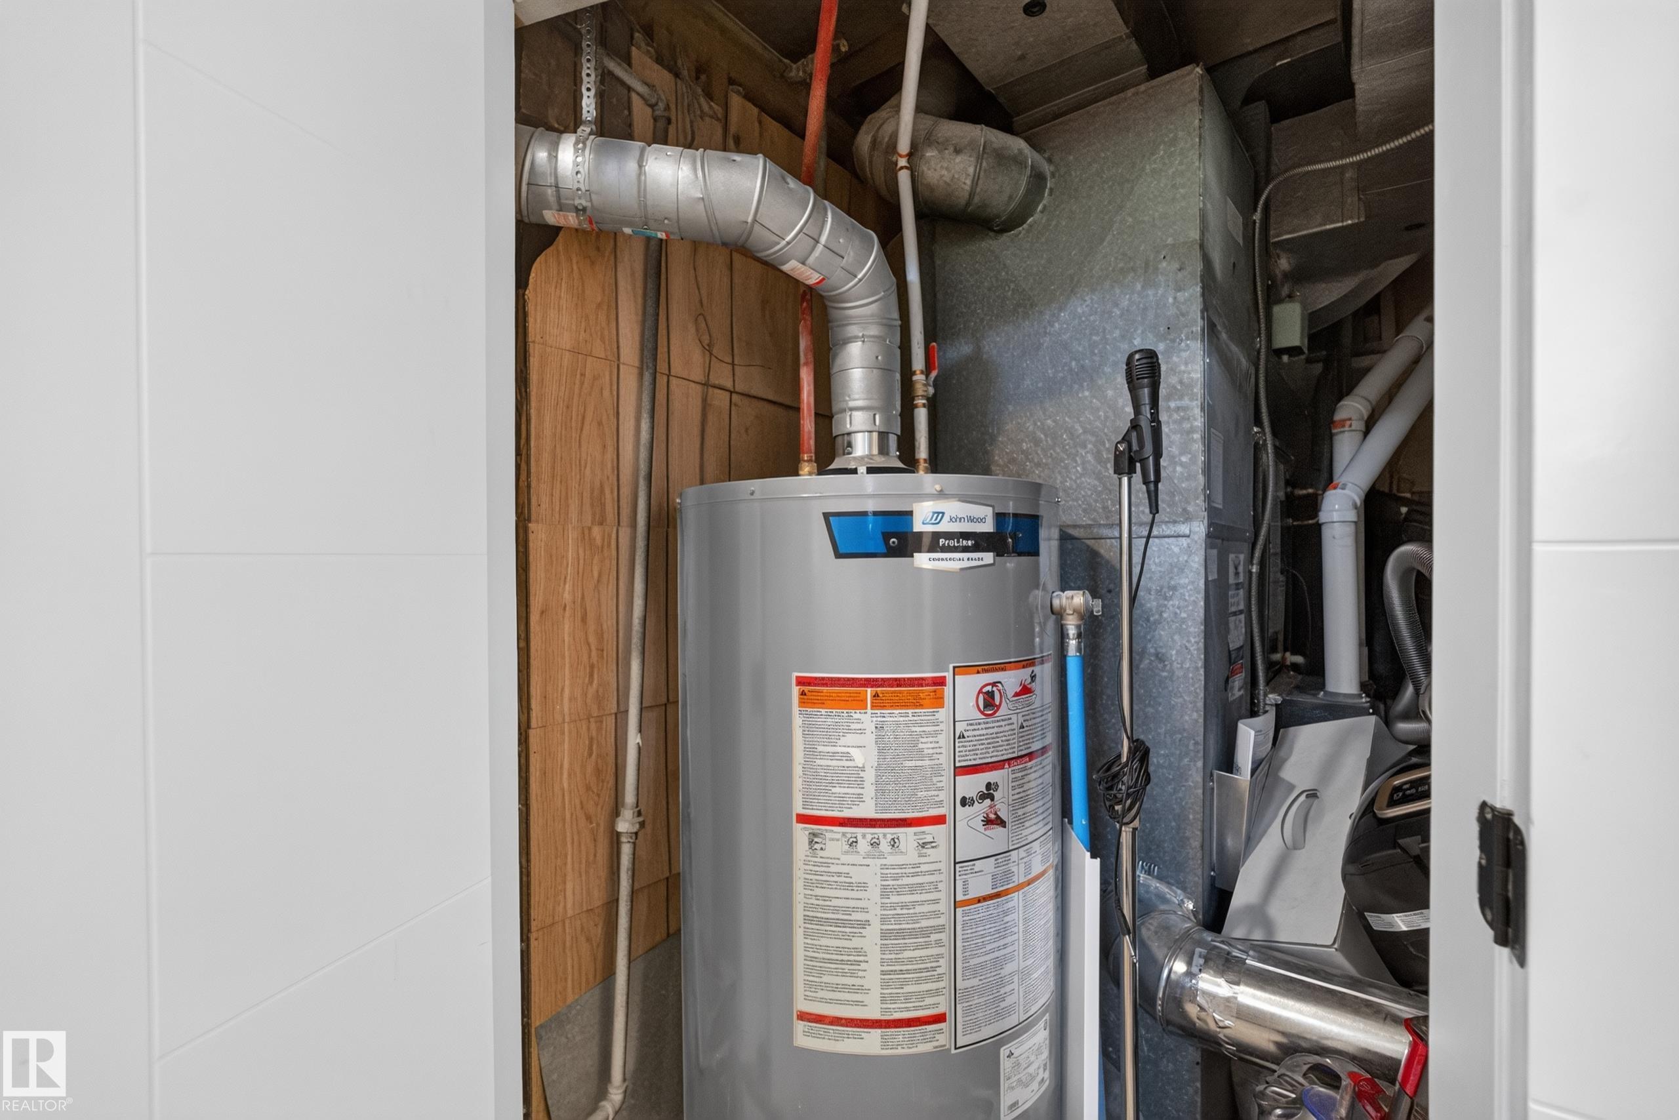
Air Conditioner Guest Suite Hot Water Natural Gas

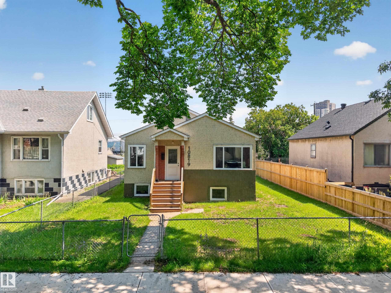
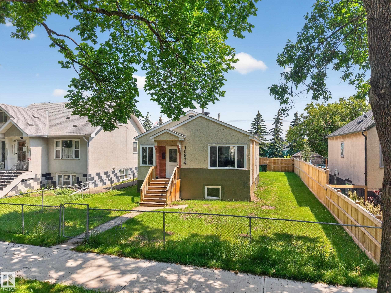
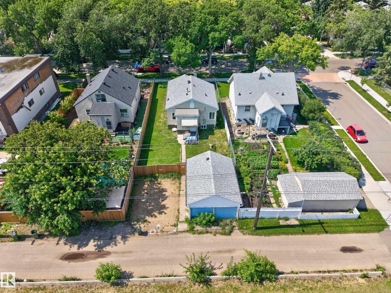
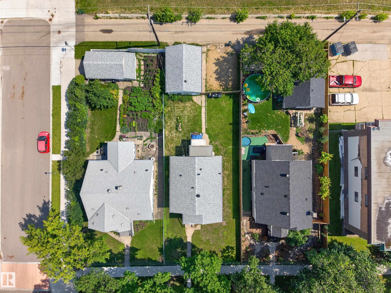
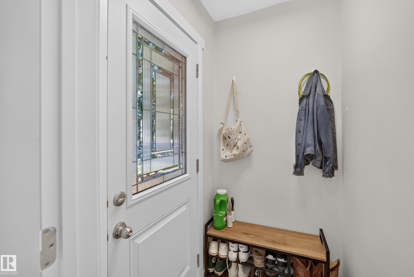
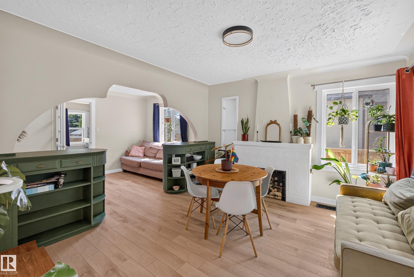
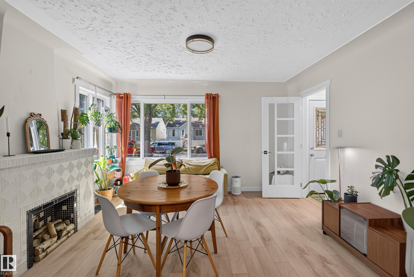
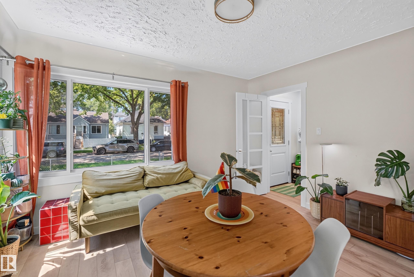
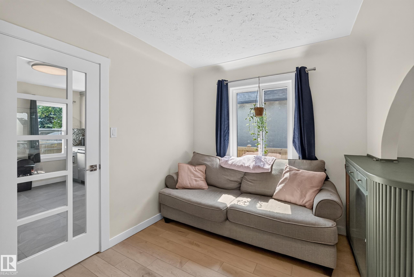
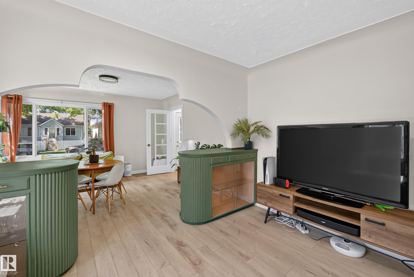
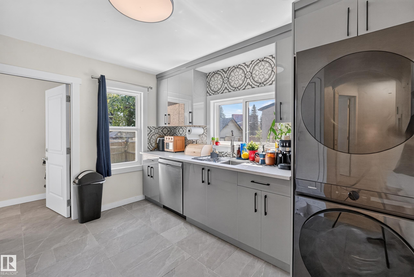
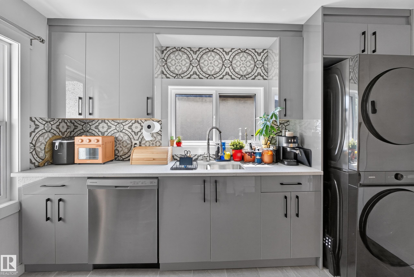
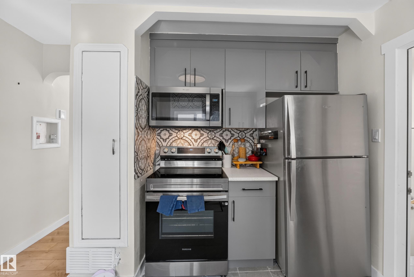
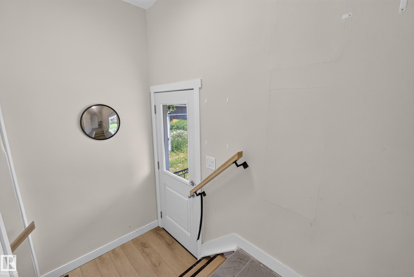
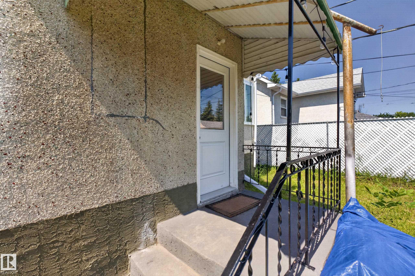
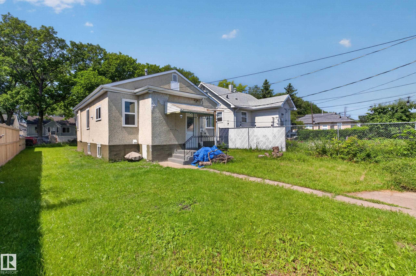
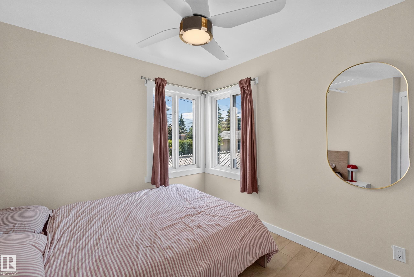
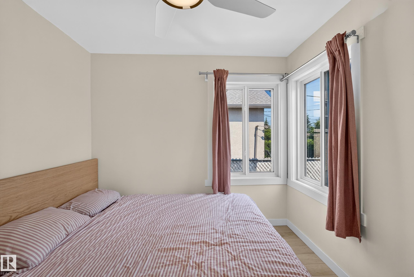
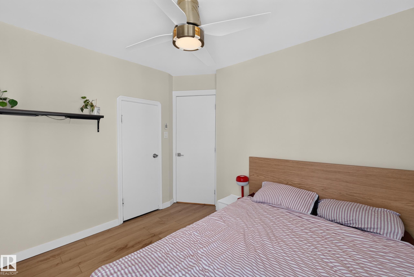
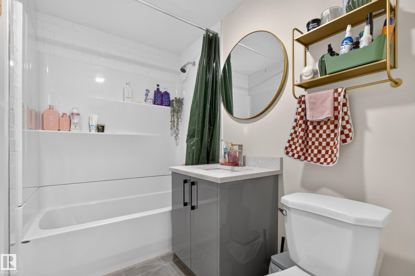
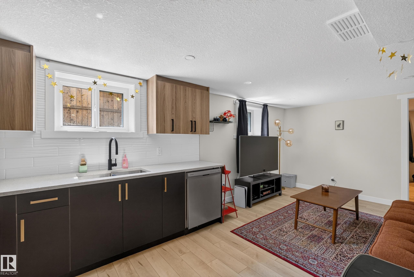
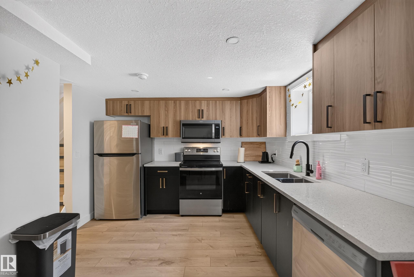
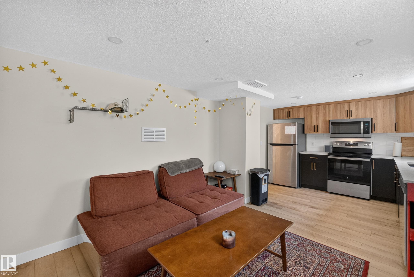
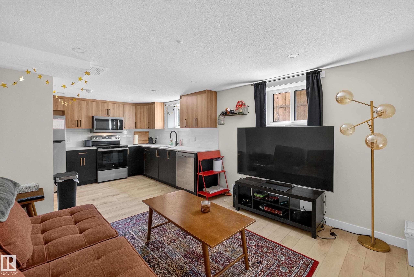
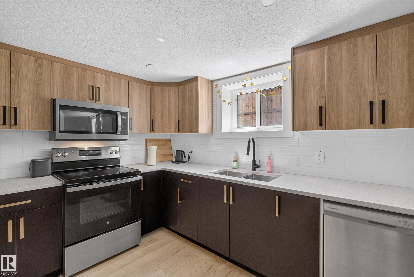
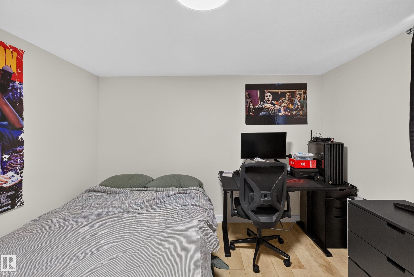
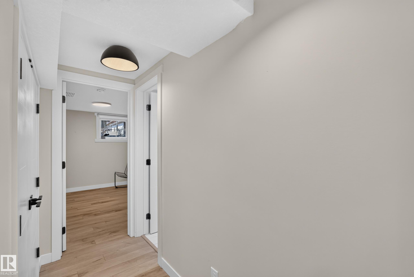
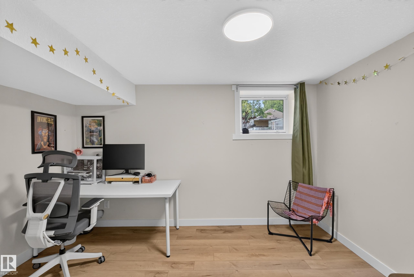
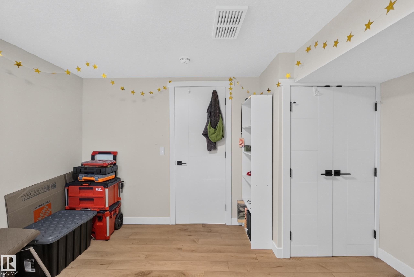
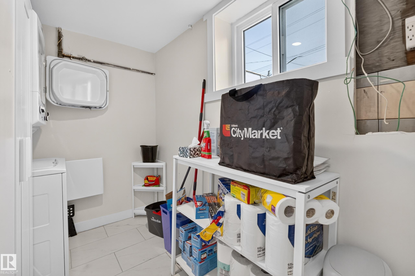
Timeless character meets modern living in this beautifully renovated McCauley home! Boasting over $180,000 in updates, this home has been completely renovated from top to bottom while preserving the charm of the original archways and inviting layout. The bright main floor offers a spacious living and dining area, two bedrooms, a stunning 4-piece bathroom, stackable laundry, and a gorgeous modern kitchen with sleek cabinetry. A separate back entrance leads to the fully finished basement featuring a second be...

Read More

Essential Information

  • MLS® #
    E4499529
  • Year Built
    1949
  • Property Type
    Residential
  • Property Style
    Bungalow
  • MLS® #
    E4499529
  • Year Built
    1949
  • Property Type
    Residential
  • Property Style
    Bungalow
  • MLS® #
    E4499529
  • Year Built
    1949
  • Property Type
    Residential
  • Property Style
    Bungalow

Community Information

  • Area
    Edmonton
  • Neighbourhood/Community
    Mccauley
  • Postal Code
    T5H 1V5
  • Area
    Edmonton
  • Neighbourhood/Community
    Mccauley
  • Postal Code
    T5H 1V5
  • Area
    Edmonton
  • Neighbourhood/Community
    Mccauley
  • Postal Code
    T5H 1V5

Services & Amenities

  • Amenities
    Air Conditioner
    Guest Suite
    Hot Water Natural Gas
  • Amenities
    Air Conditioner, Guest Suite, Hot Water Natural Gas
  • Amenities
    Air Conditioner
    Guest Suite
    Hot Water Natural Gas

Interior

  • Floor Finish
    Ceramic Tile
    Vinyl Plank
  • Goods Included
    Air Conditioning-Central
    Dryer-Two
    Refrigerators-Two
    Stoves-Two
    Washers-Two
    Dishwasher-Two
  • Heating Type
    Forced Air-1
    Natural Gas
  • Basement
    Full
  • Basement Development
    Fully Finished
  • Floor Finish
    Ceramic Tile, Vinyl Plank
  • Goods Included
    Air Conditioning-Central, Dryer-Two, Refrigerators-Two, Stoves-Two, Washers-Two, Dishwasher-Two
  • Heating Type
    Forced Air-1, Natural Gas
  • Basement
    Full
  • Basement Development
    Fully Finished
  • Floor Finish
    Ceramic Tile
    Vinyl Plank
  • Goods Included
    Air Conditioning-Central
    Dryer-Two
    Refrigerators-Two
    Stoves-Two
    Washers-Two
    Dishwasher-Two
  • Heating Type
    Forced Air-1
    Natural Gas
  • Basement
    Full
  • Basement Development
    Fully Finished

Exterior

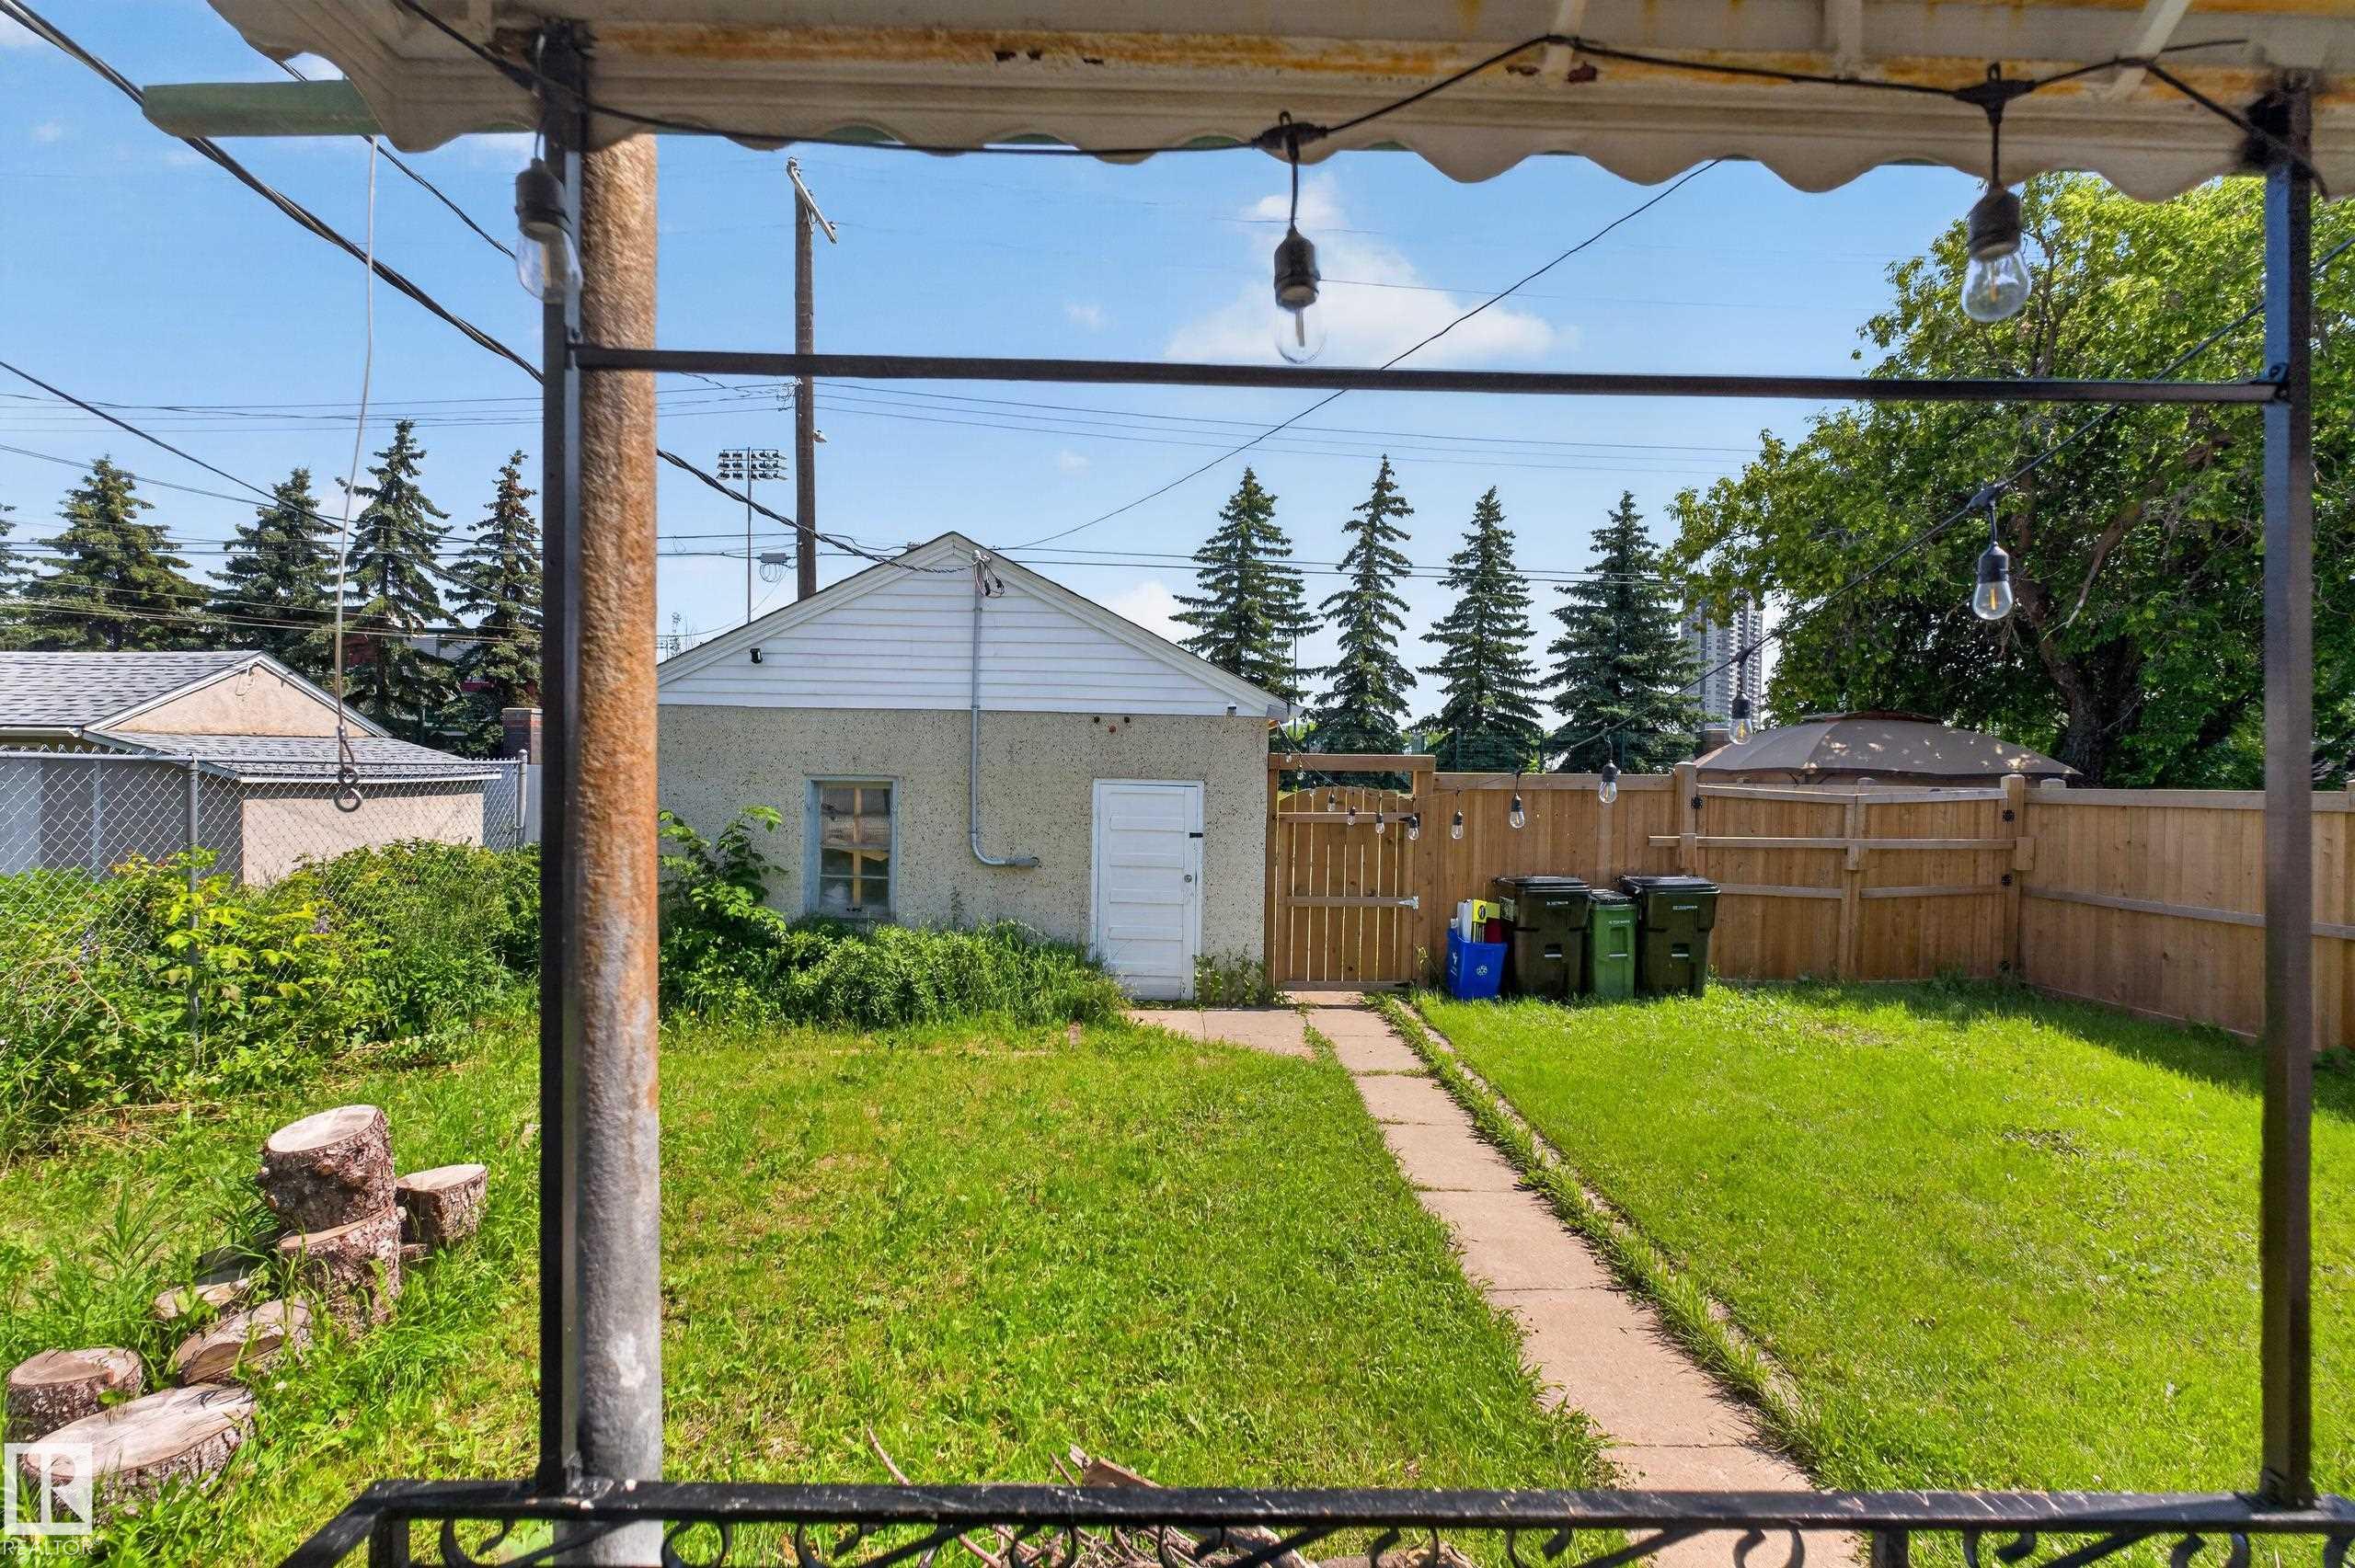
  • Lot/Exterior Features
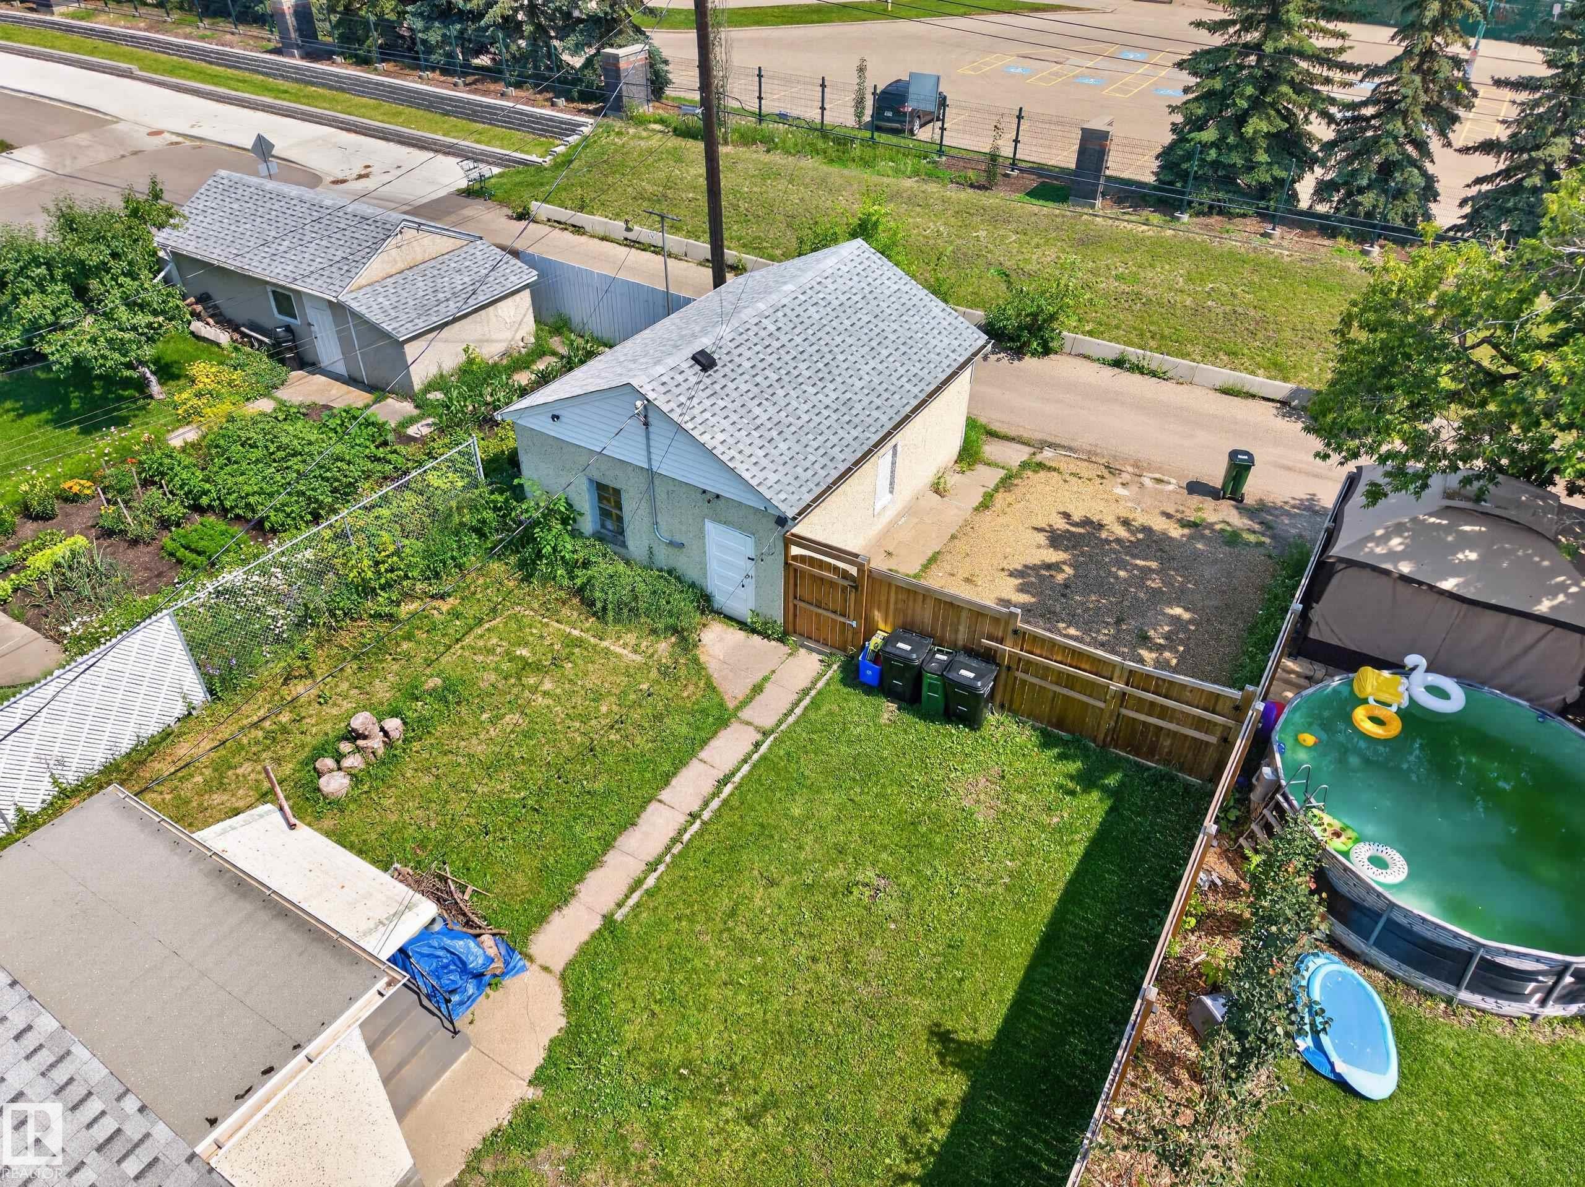
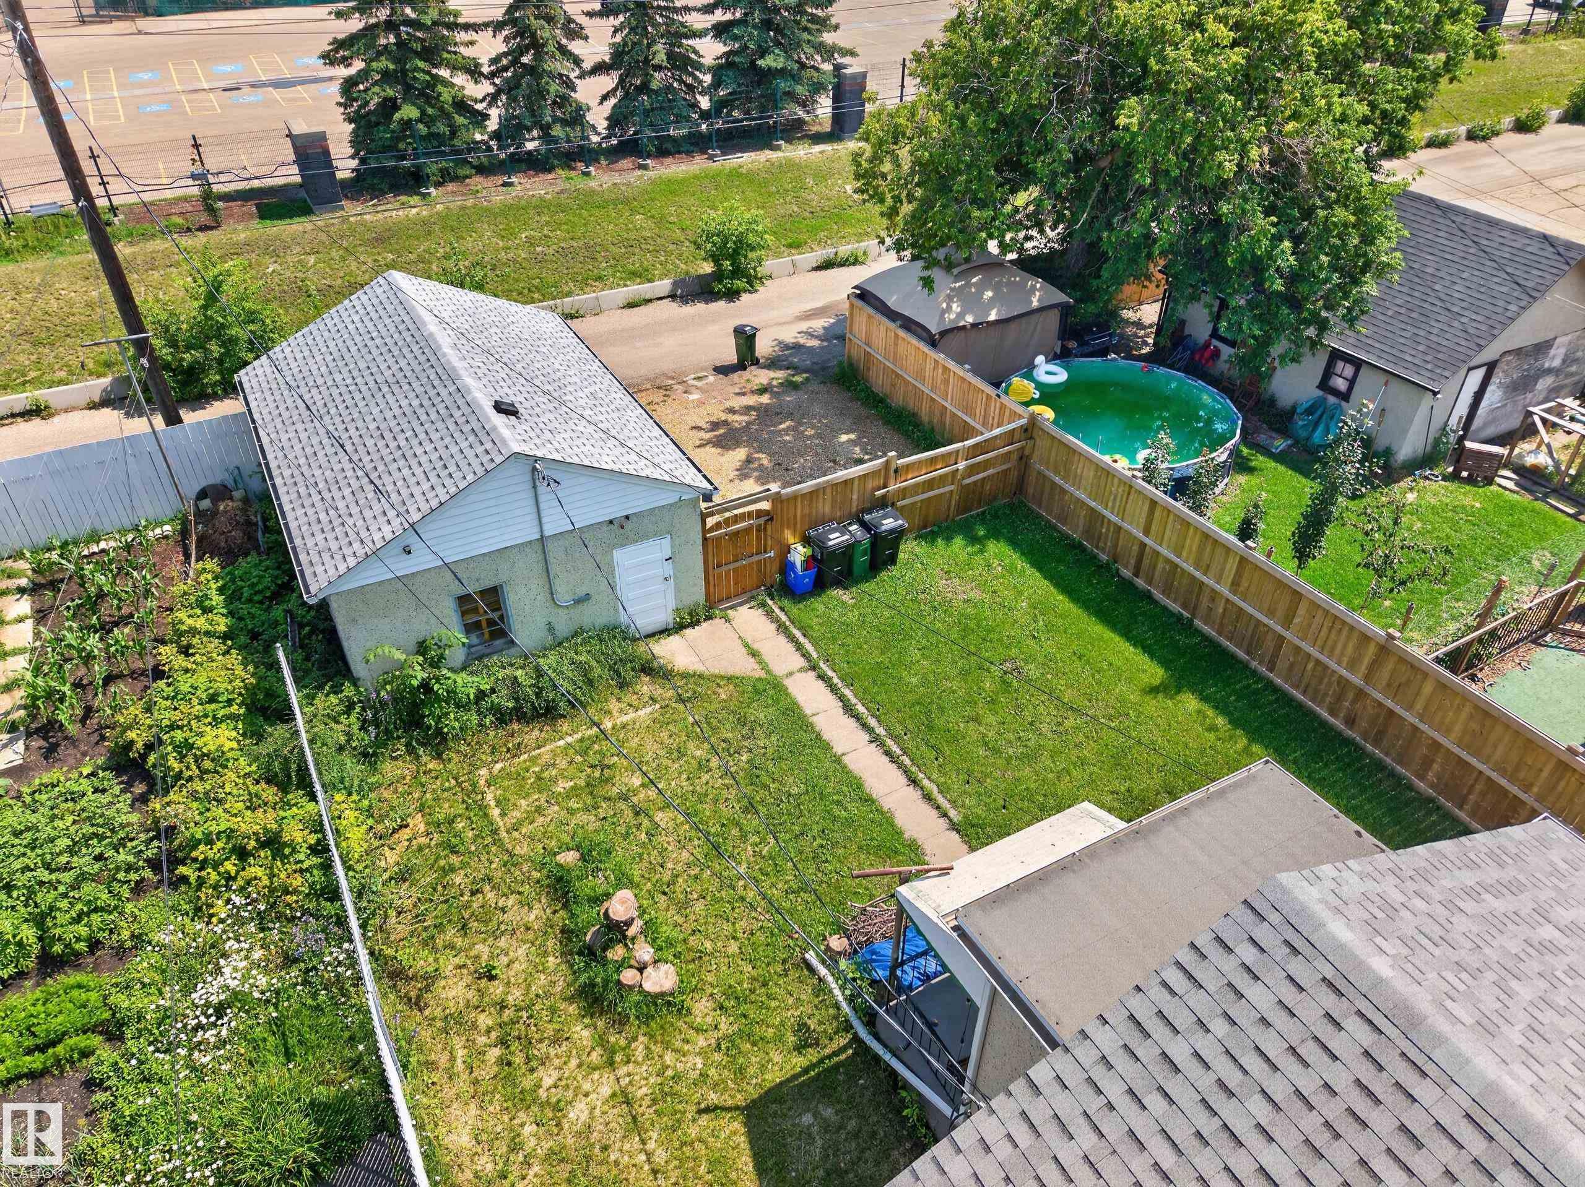
    Back Lane
    Flat Site
    Landscaped
    Playground Nearby
    Public Transportation
    Schools
    Shopping Nearby
  • Roof
    Asphalt Shingles
  • Foundation
    Concrete Perimeter
  • Lot/Exterior Features
    Back Lane, Flat Site, Landscaped, Playground Nearby, Public Transportation, Schools, Shopping Nearby
  • Roof
    Asphalt Shingles
  • Foundation
    Concrete Perimeter
  • Lot/Exterior Features
    Back Lane
    Flat Site
    Landscaped
    Playground Nearby
    Public Transportation
    Schools
    Shopping Nearby
  • Roof
    Asphalt Shingles
  • Foundation
    Concrete Perimeter

Additional Details

  • Property Class
    Single Family
  • Site Influences
    Back Lane
    Flat Site
    Landscaped
    Playground Nearby
    Public Transportation
    Schools
    Shopping Nearby
  • Road Access
    Paved
  • Last Updated
    6/5/2026 22:47
  • Property Class
    Single Family
  • Site Influences
    Back Lane, Flat Site, Landscaped, Playground Nearby, Public Transportation, Schools, Shopping Nearby
  • Road Access
    Paved
  • Last Updated
    6/5/2026 22:47
  • Property Class
    Single Family
  • Site Influences
    Back Lane
    Flat Site
    Landscaped
    Playground Nearby
    Public Transportation
    Schools
    Shopping Nearby
  • Road Access
    Paved
  • Last Updated
    6/5/2026 22:47

$425,000

10819 92 Street

Schedule Tour
Contact Agent

$1936/month
Est. Monthly Payment
$
$
%
Learn More

Mortgage values are calculated by Redman Technologies Inc based on values provided in the REALTOR® Association of Edmonton listing data feed.