
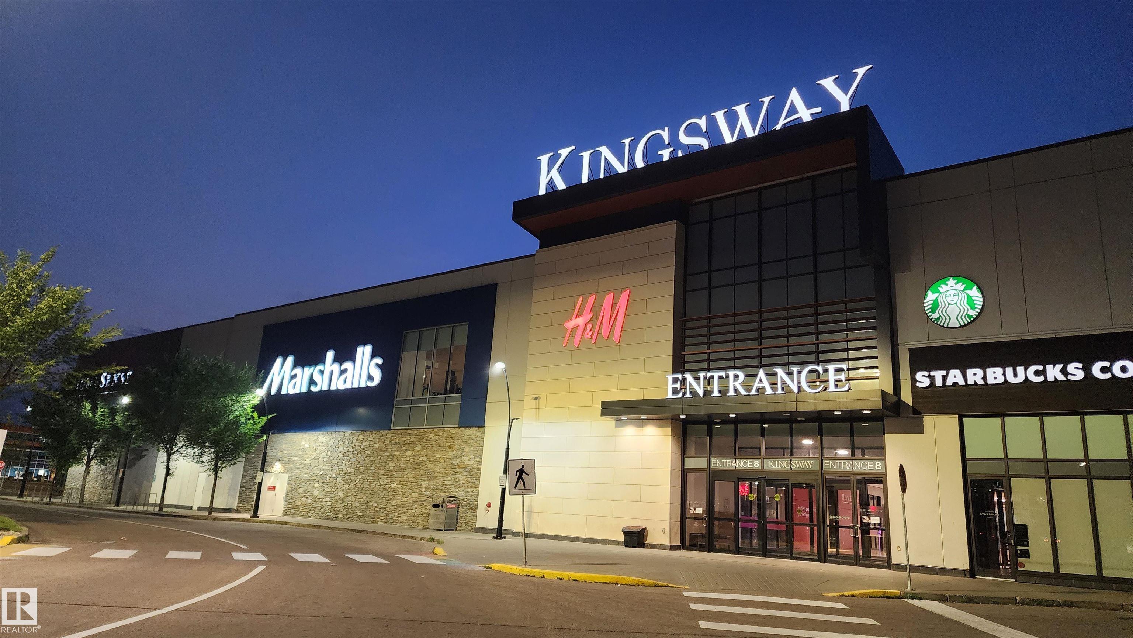
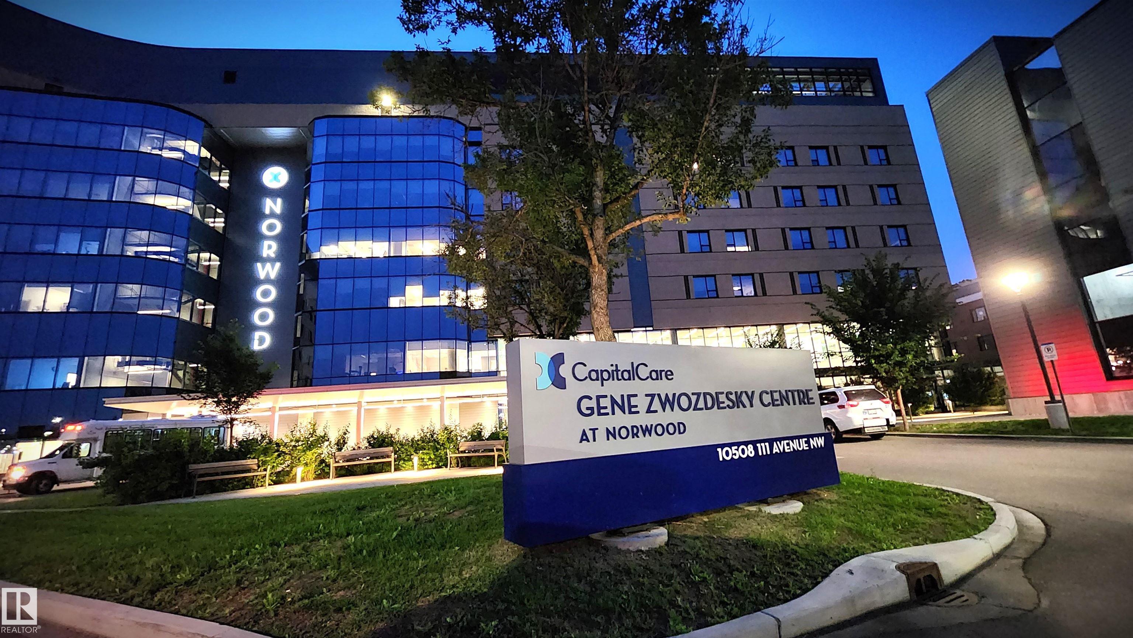
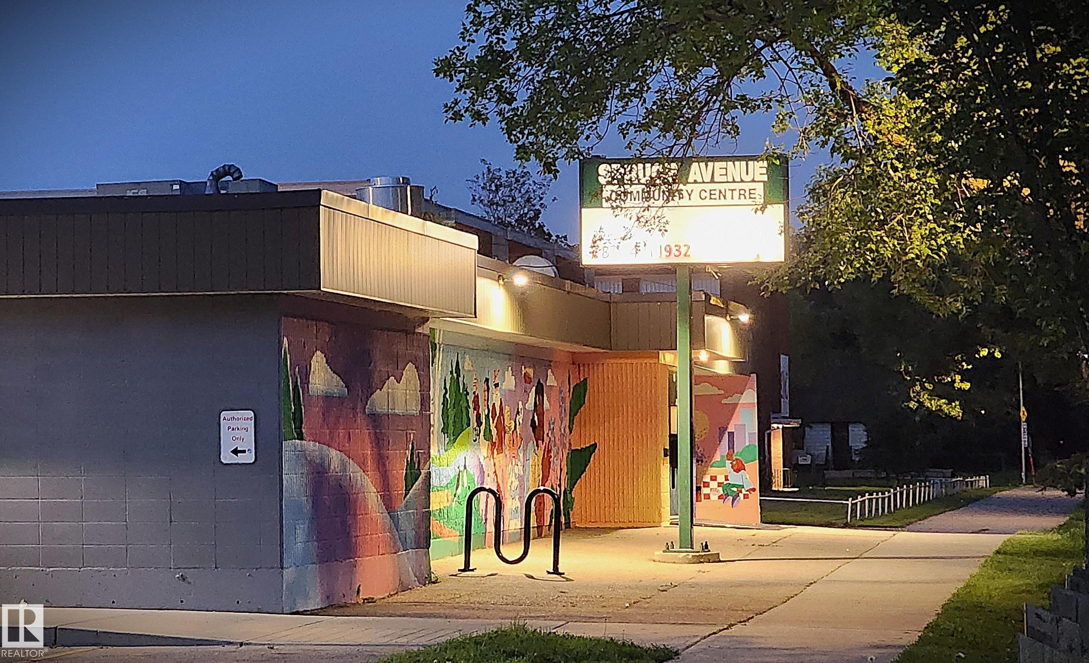
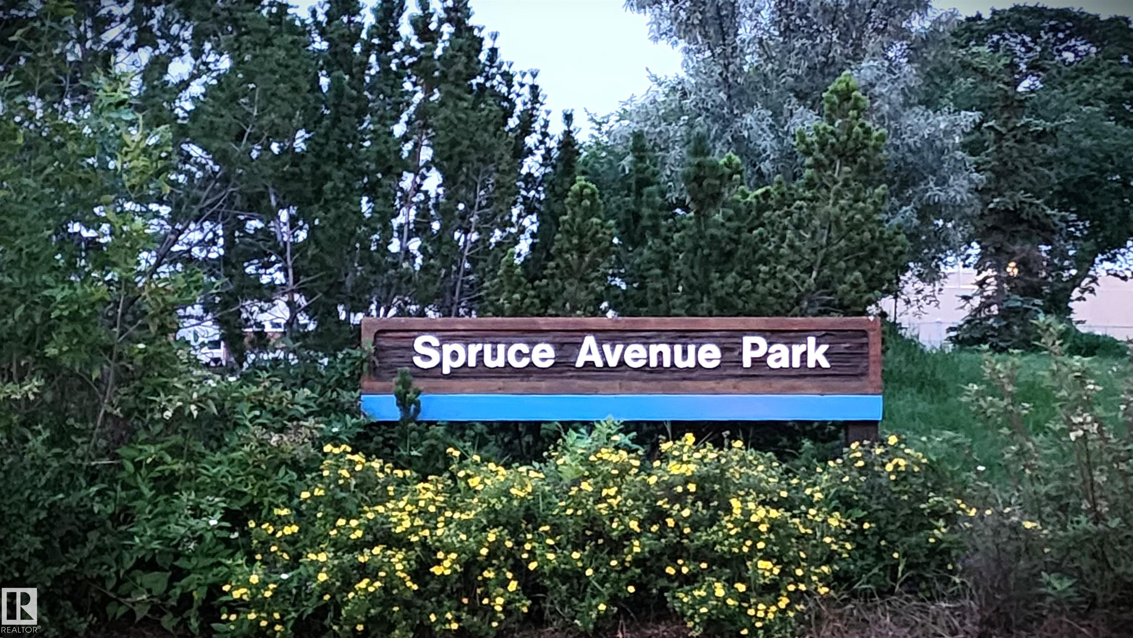
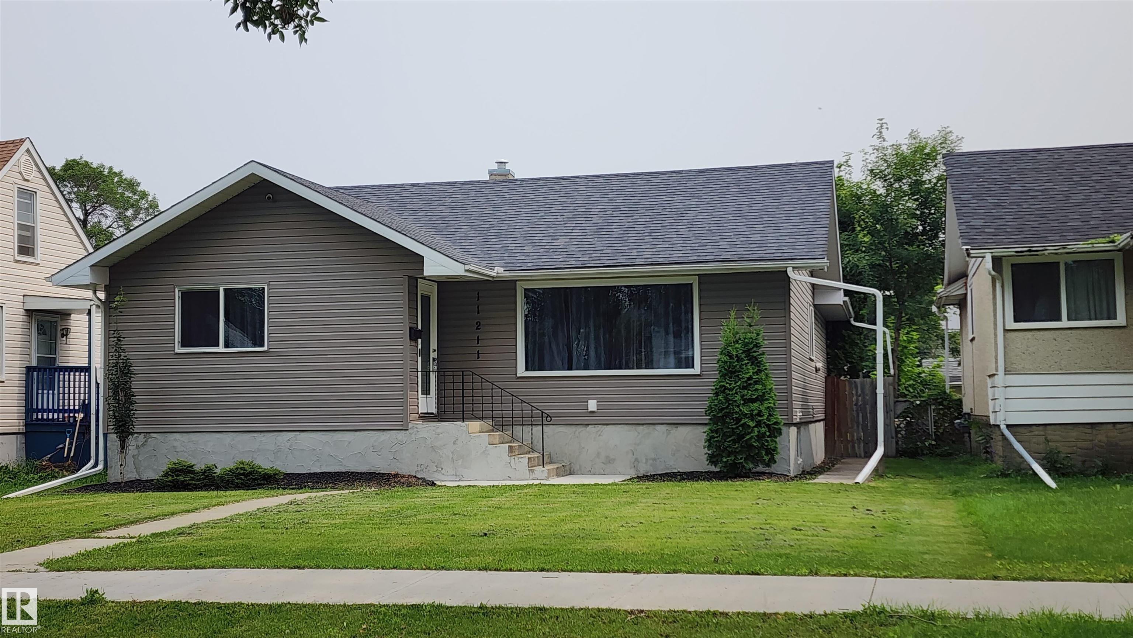
Courtesy of Bruce Weiss of RE/MAX Excellence

11211 104 Street, House for sale in Spruce Avenue Edmonton , Alberta , T5G 2K6

 MLS® # E4500701

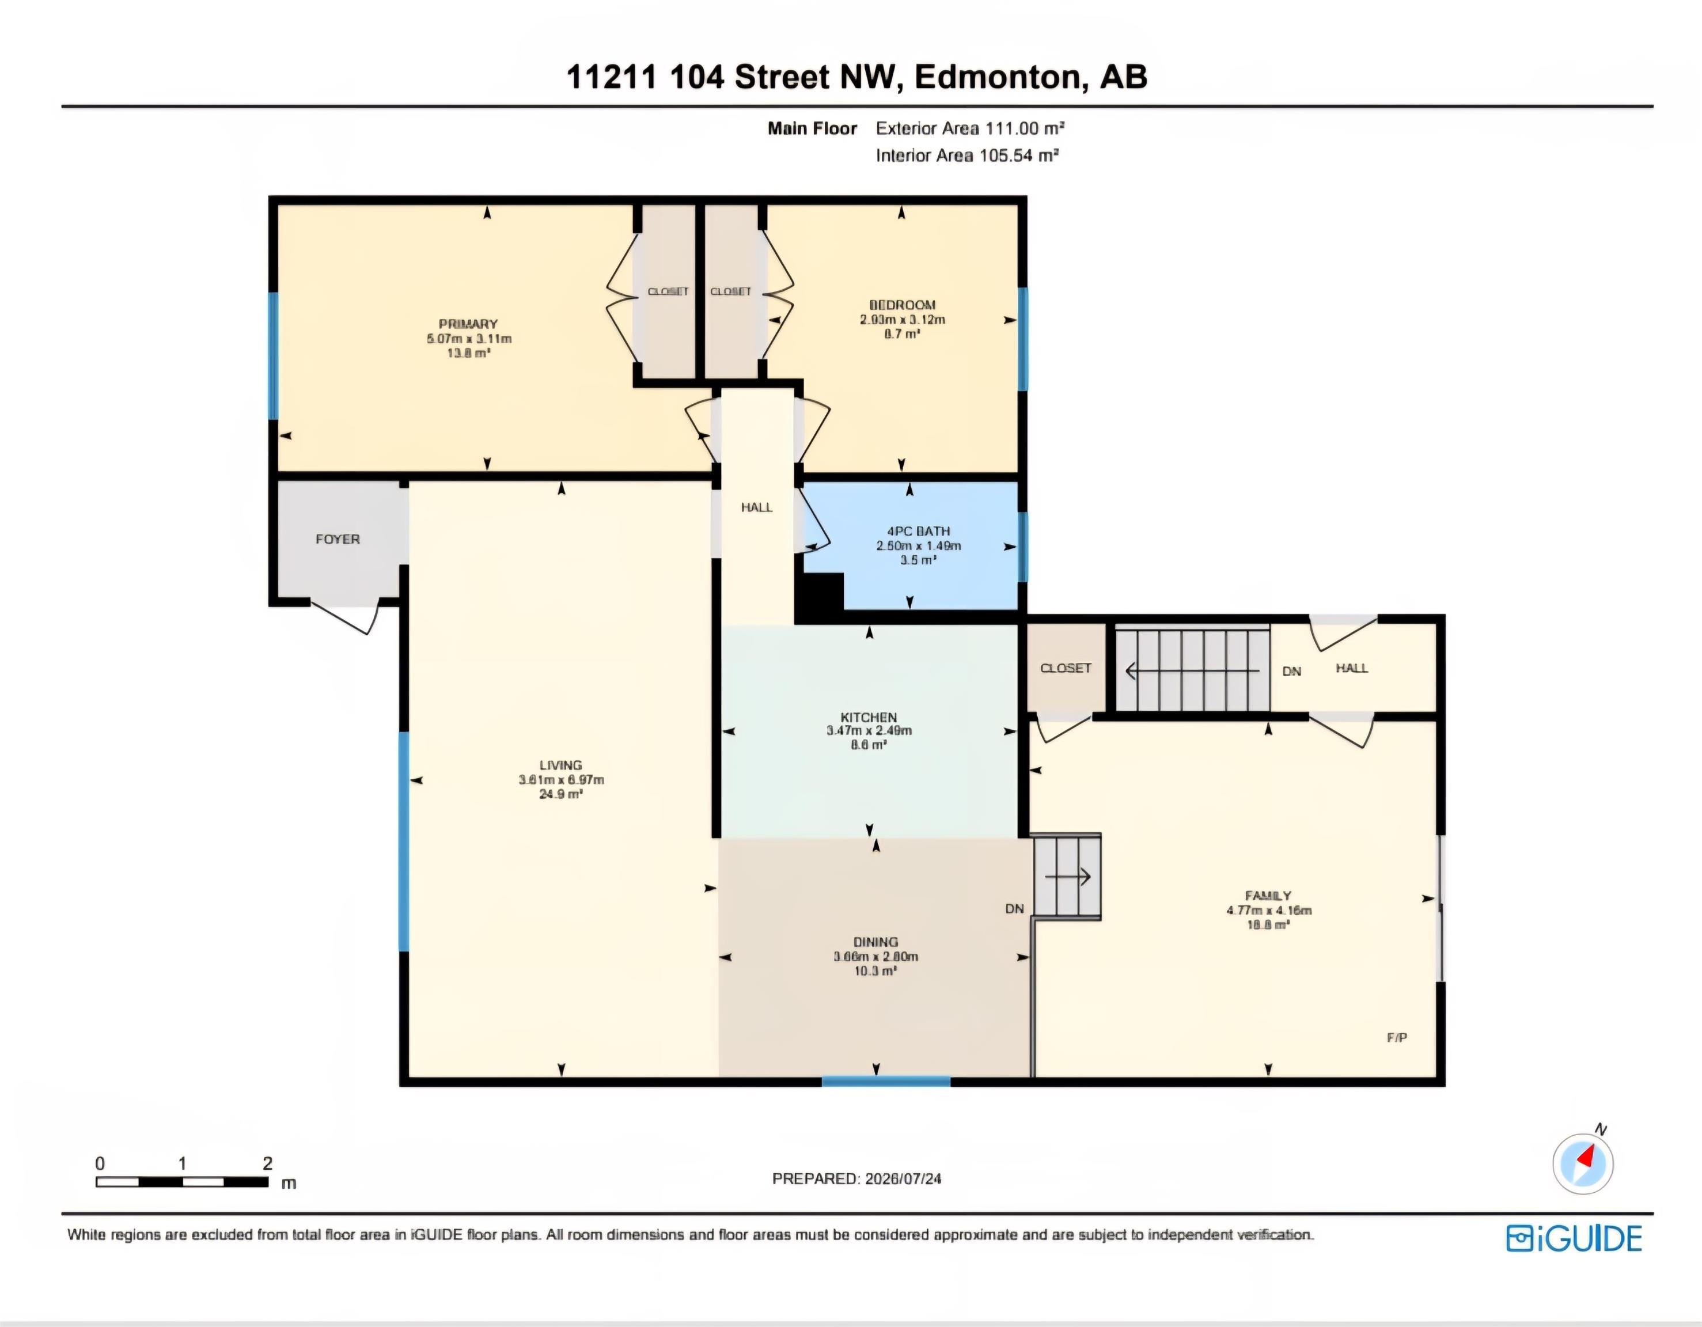
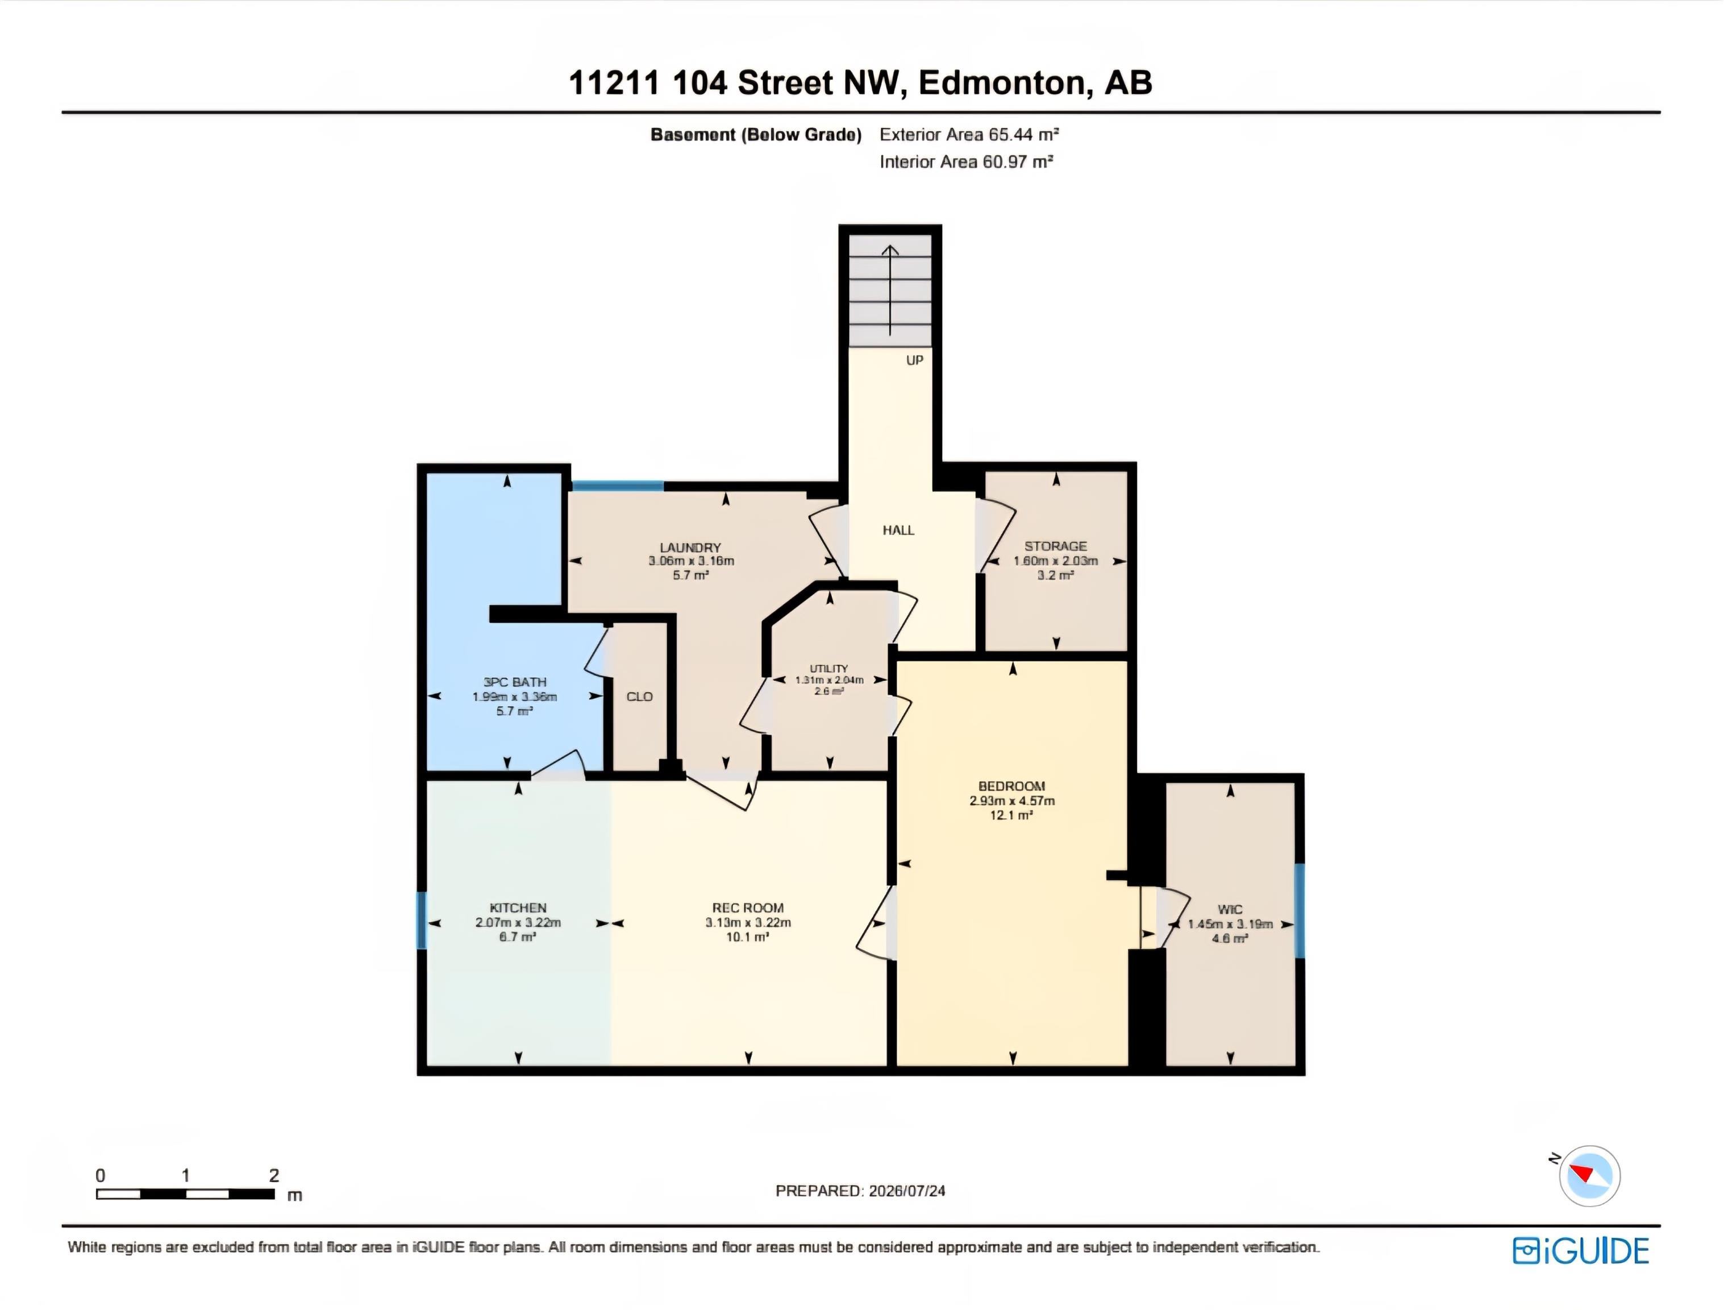
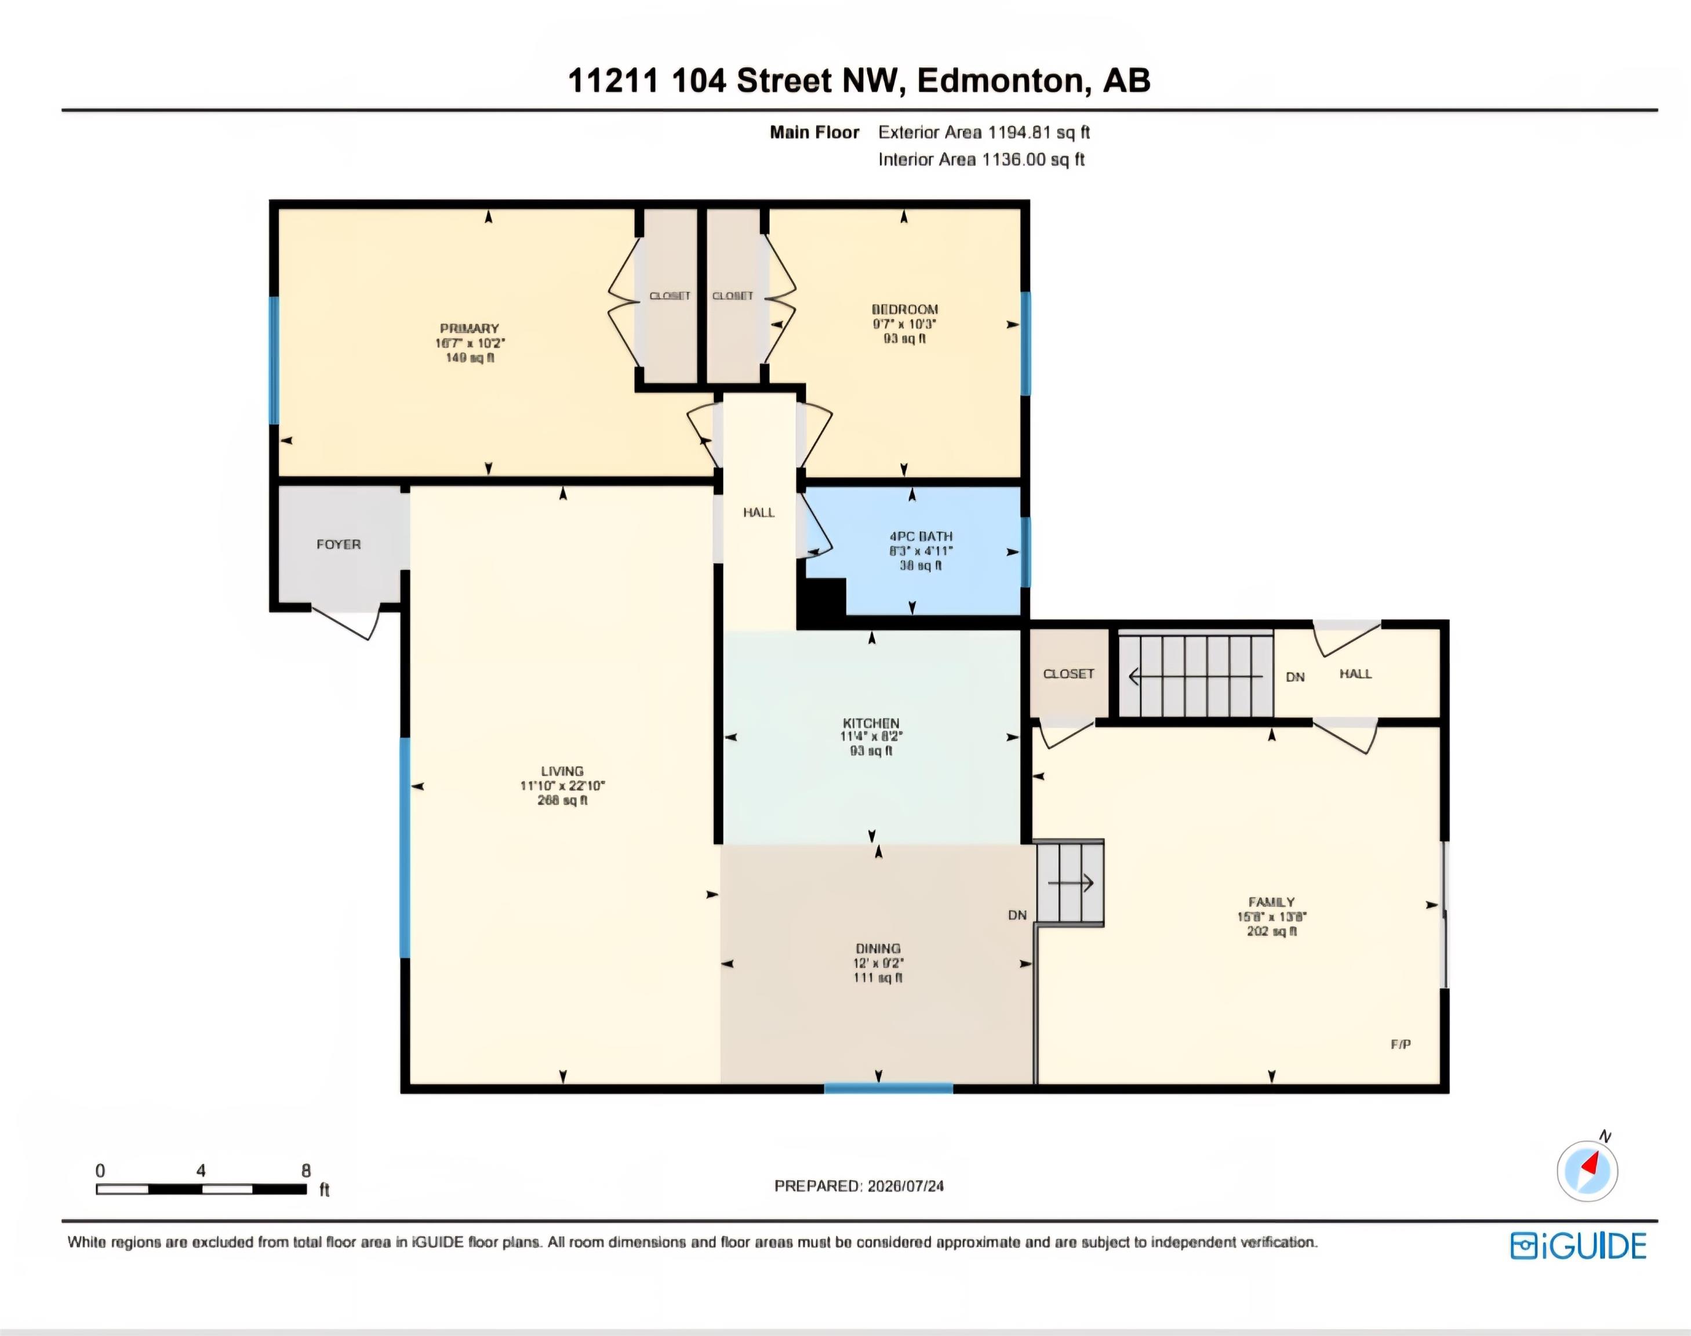
3 bedrooms

2 bathrooms

1,194 sqft

Sign up to View

Days on Market

Deck R.V. Storage Natural Gas BBQ Hookup

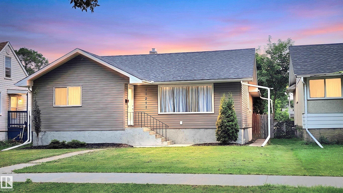
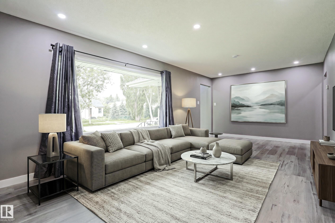
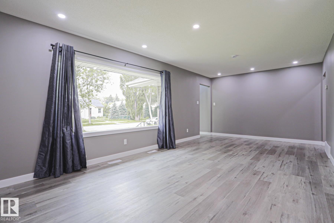
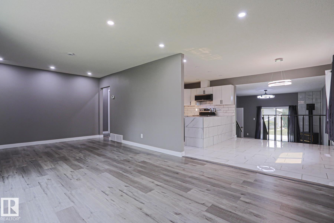
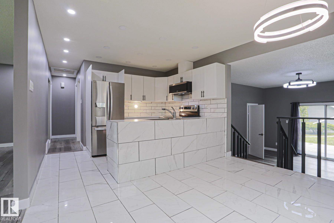
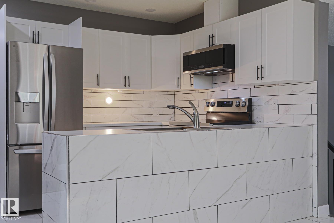
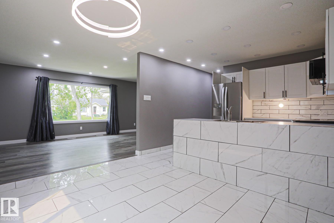
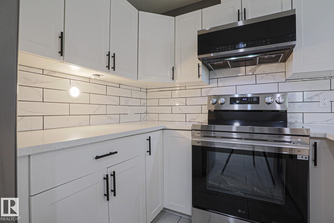
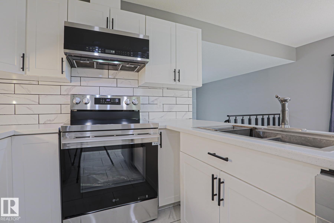
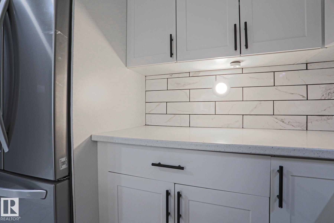
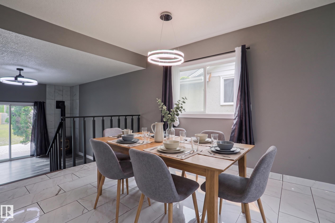
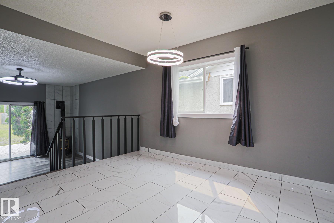
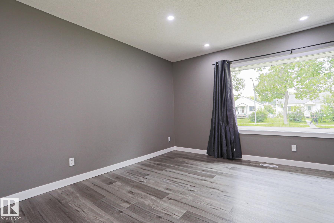
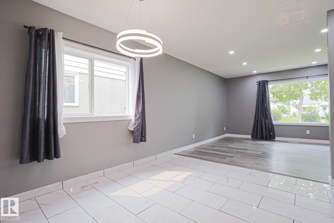
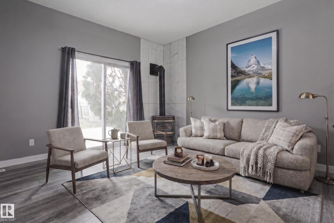
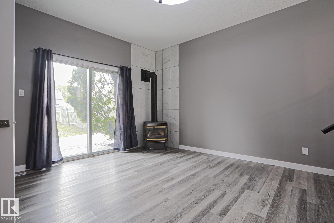
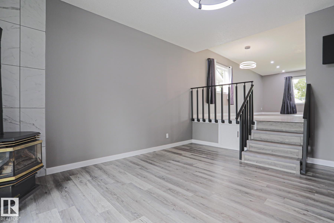
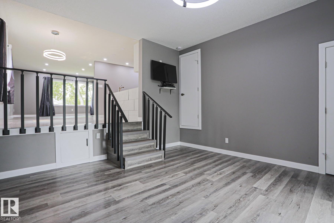
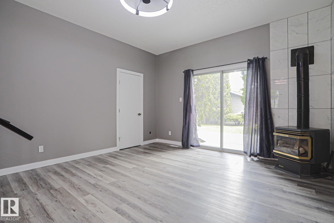
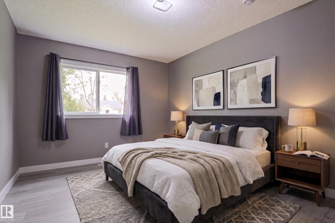
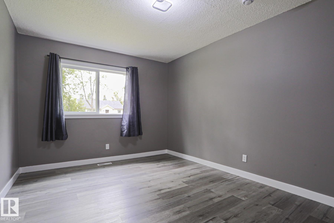
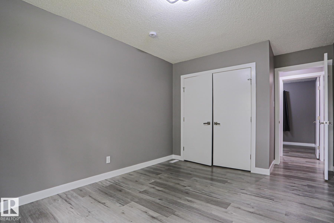
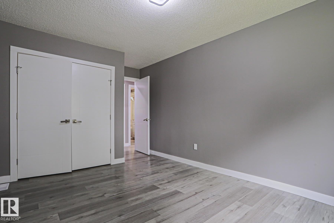
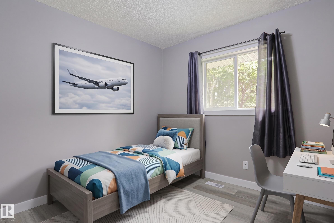
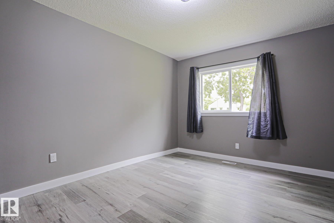
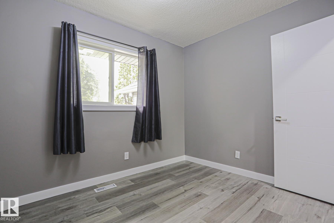
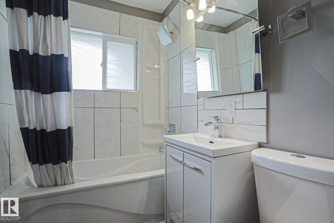
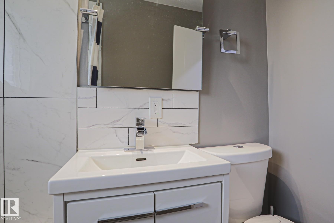
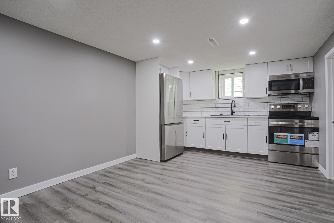
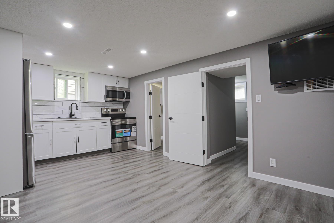
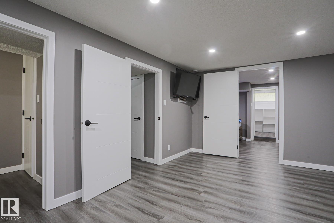
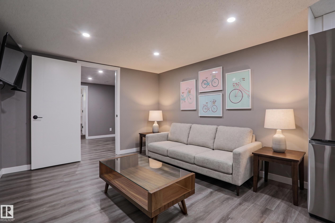
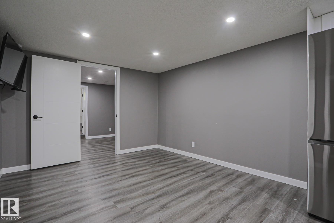
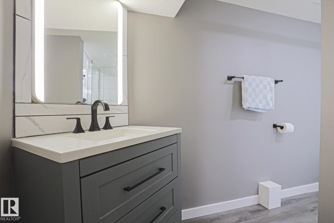
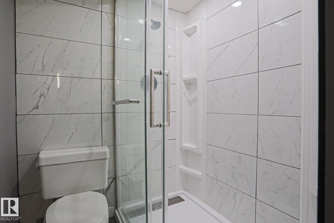
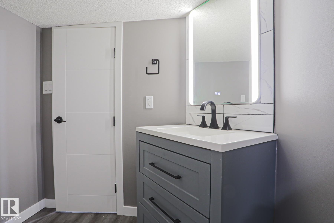
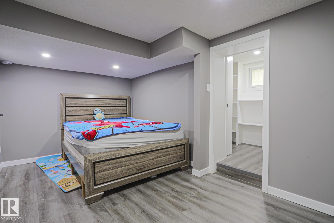
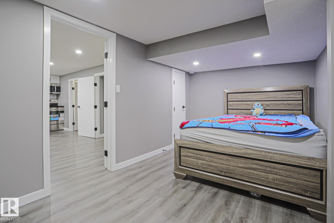
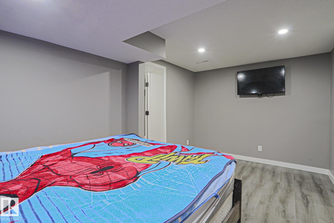
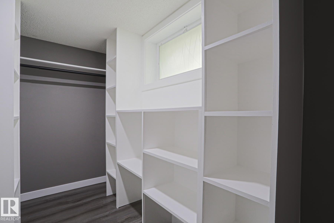
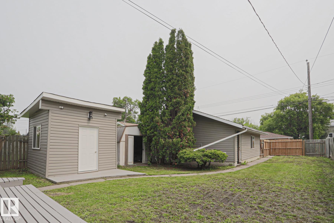
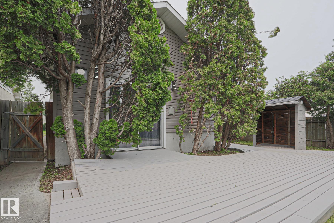
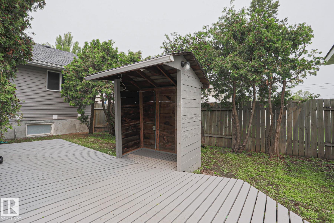
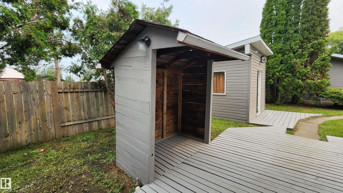
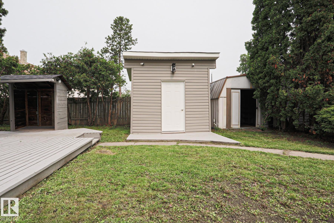
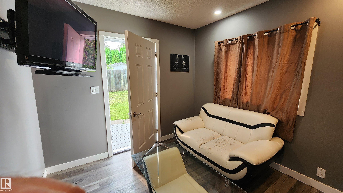
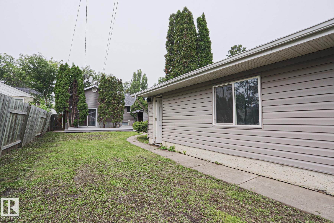
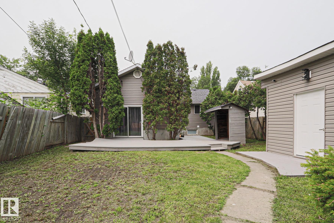
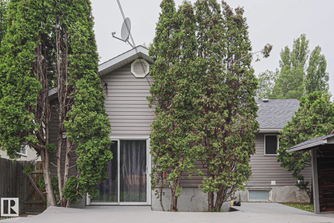
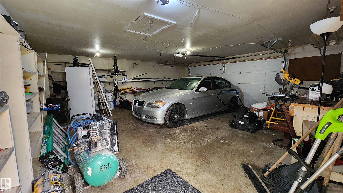
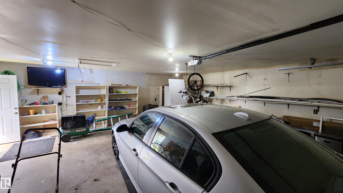
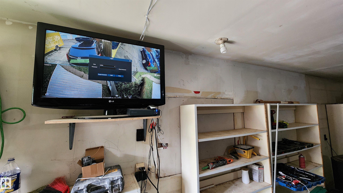
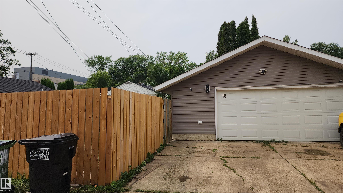
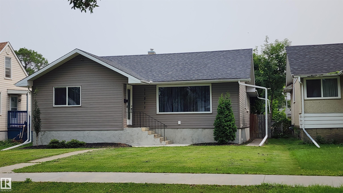
Top 14 reasons to consider this fully renovated bungalow: 1.New Asphalt shingles (2024) + 30 yr warranty. 2.Brand new Luxury Vinyl Plank flooring throughout. 3.New ceramic tile/marble design floor in kitchen and dining area. 4.New kitchen with 4 brand new appliances. 5.No fees video surveillance for whole exterior/garage. 6.New windows, pot lights, ceiling, doors and casings! 7.Oversize finished (24'x23.5') garage plus RV parking with brand new pressure treated wood swinging gate. 8.Full power "chill-pad" s...

Read More

Essential Information

  • MLS® #
    E4500701
  • Year Built
    1948
  • Property Type
    Residential
  • Property Style
    Bungalow
  • MLS® #
    E4500701
  • Year Built
    1948
  • Property Type
    Residential
  • Property Style
    Bungalow
  • MLS® #
    E4500701
  • Year Built
    1948
  • Property Type
    Residential
  • Property Style
    Bungalow

Community Information

  • Area
    Edmonton
  • Neighbourhood/Community
    Spruce Avenue
  • Postal Code
    T5G 2K6
  • Area
    Edmonton
  • Neighbourhood/Community
    Spruce Avenue
  • Postal Code
    T5G 2K6
  • Area
    Edmonton
  • Neighbourhood/Community
    Spruce Avenue
  • Postal Code
    T5G 2K6

Services & Amenities

  • Amenities
    Deck
    R.V. Storage
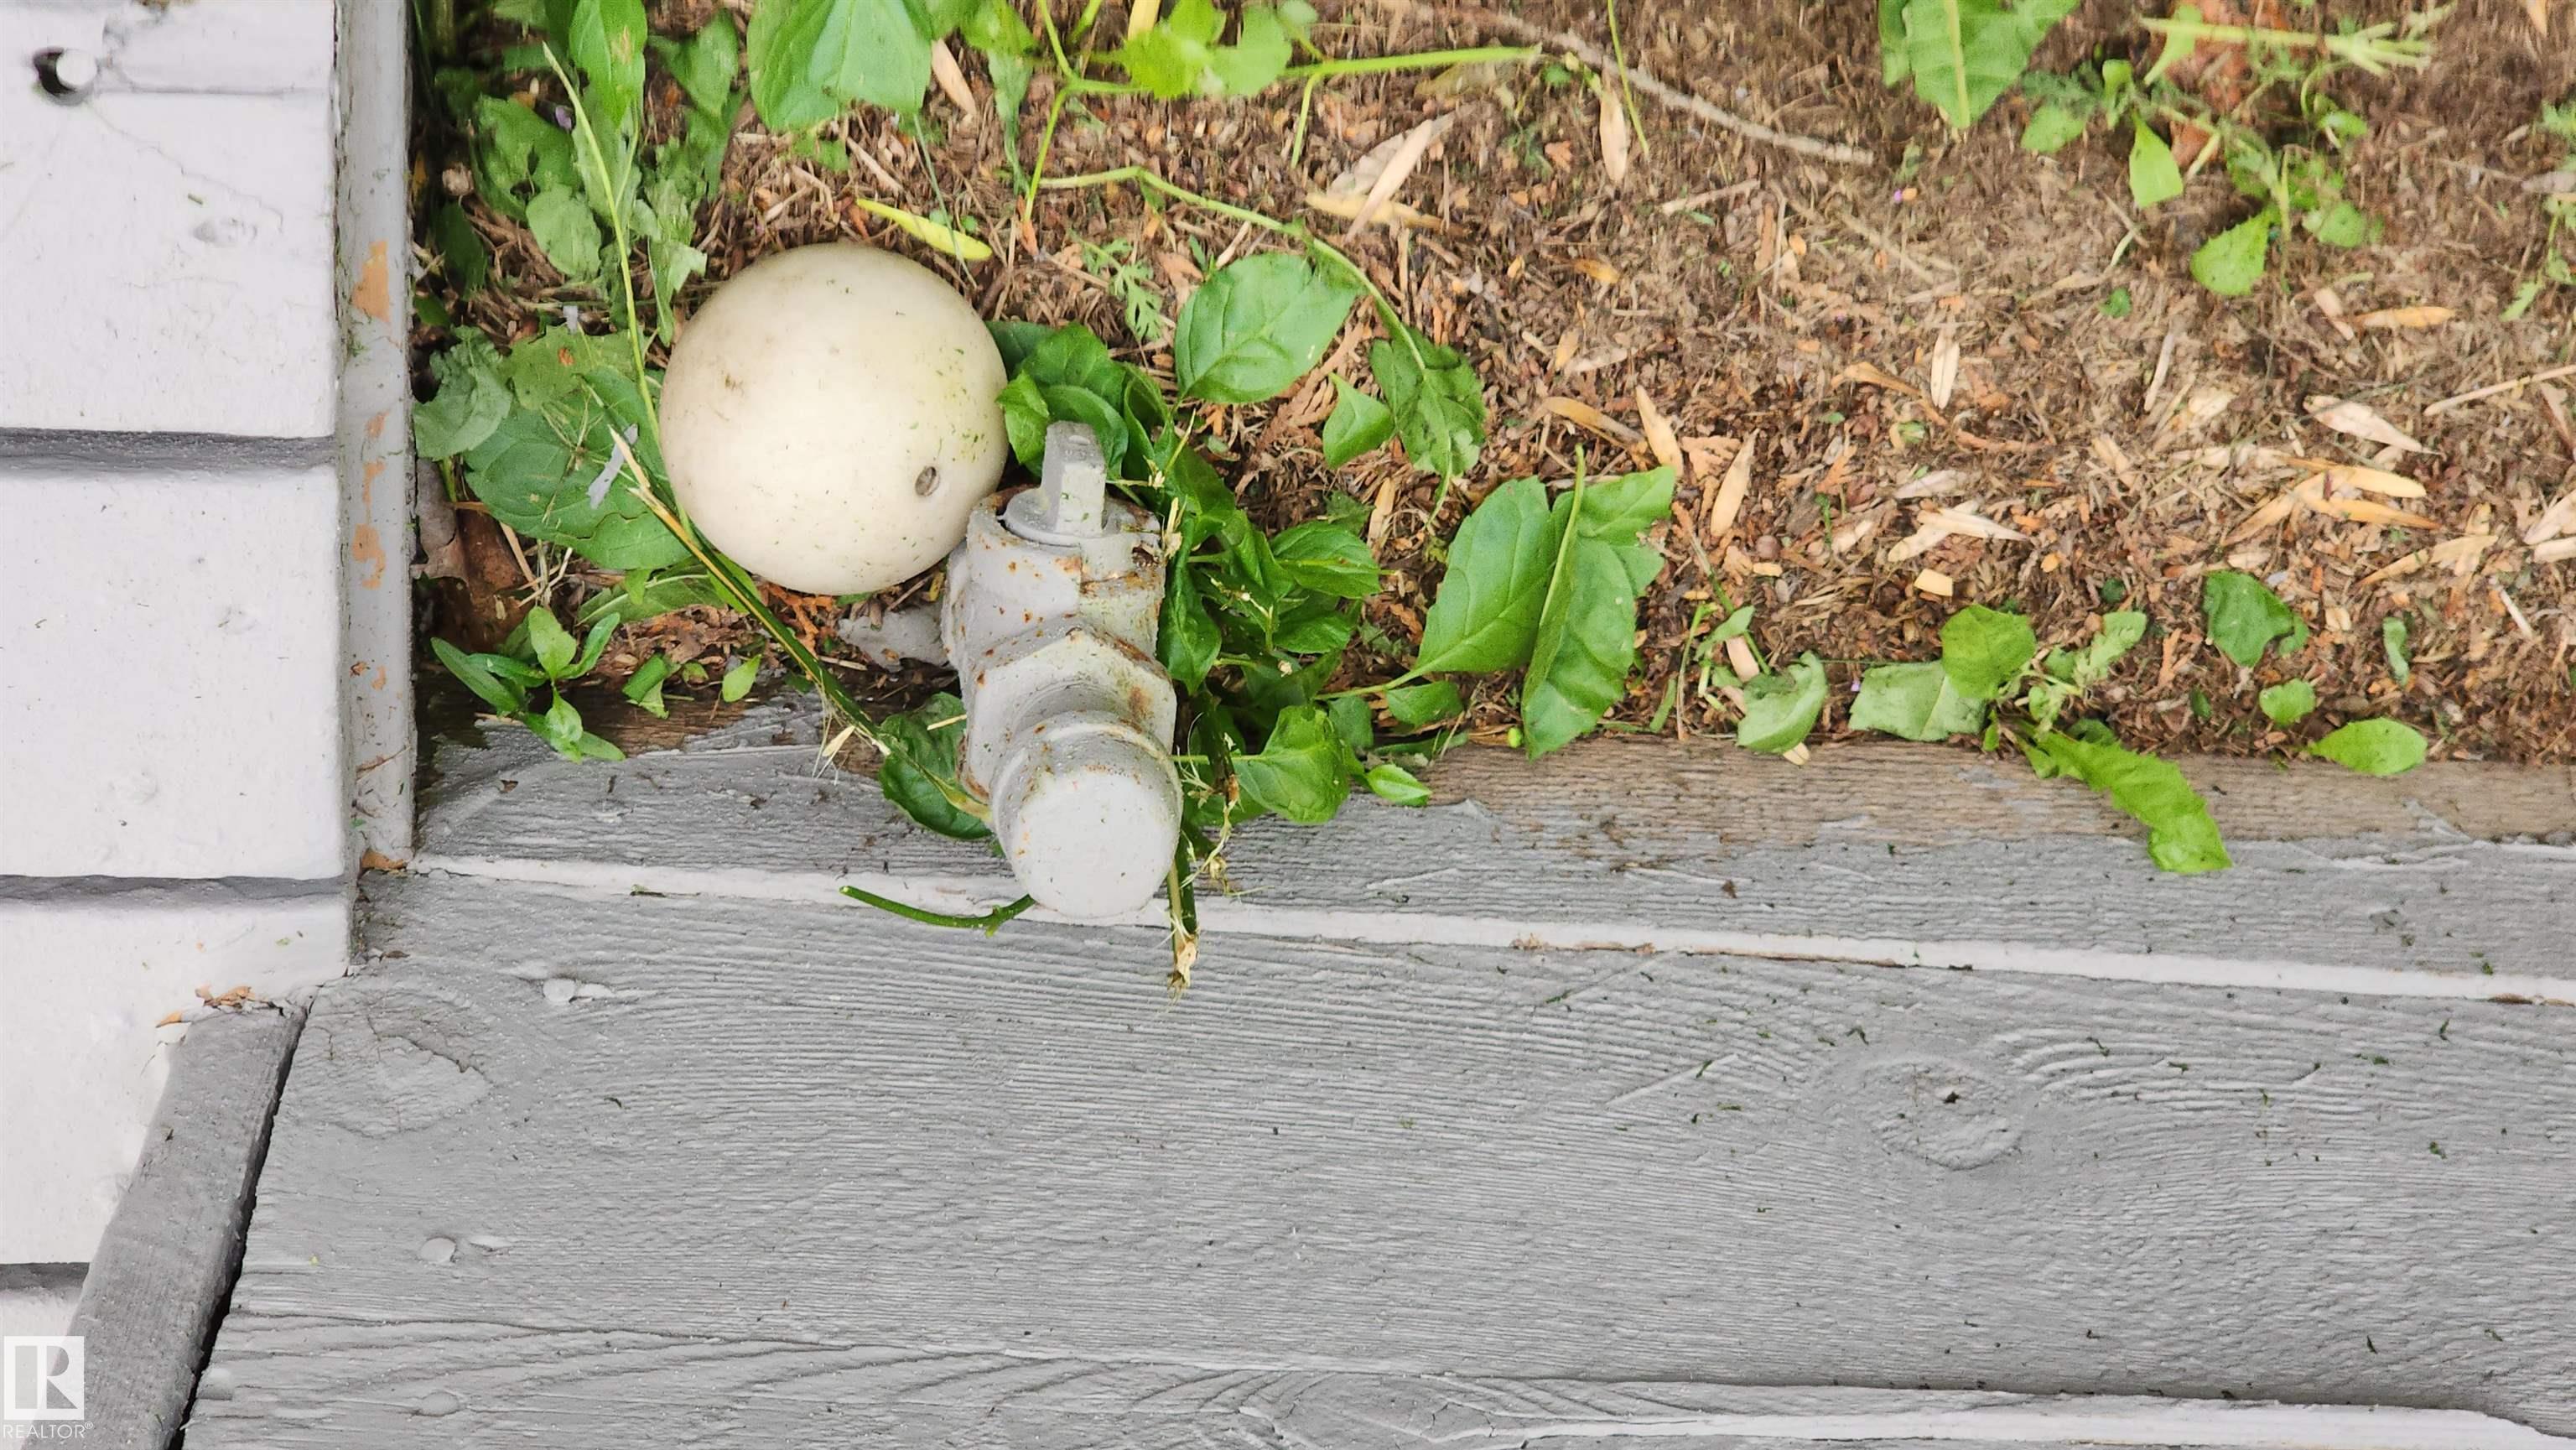
    Natural Gas BBQ Hookup
  • Amenities
    Deck, R.V. Storage, Natural Gas BBQ Hookup
  • Amenities
    Deck
    R.V. Storage
    Natural Gas BBQ Hookup

Interior

  • Floor Finish
    Ceramic Tile
    Vinyl Plank
  • Goods Included
    Dishwasher-Built-In
    Dryer
    Garage Opener
    Storage Shed
    Washer
    Window Coverings
    Refrigerators-Two
    Stoves-Two
    Microwave Hood Fan-Two
  • Heating Type
    Forced Air-1
    Natural Gas
  • Fireplace Fuel
    Gas
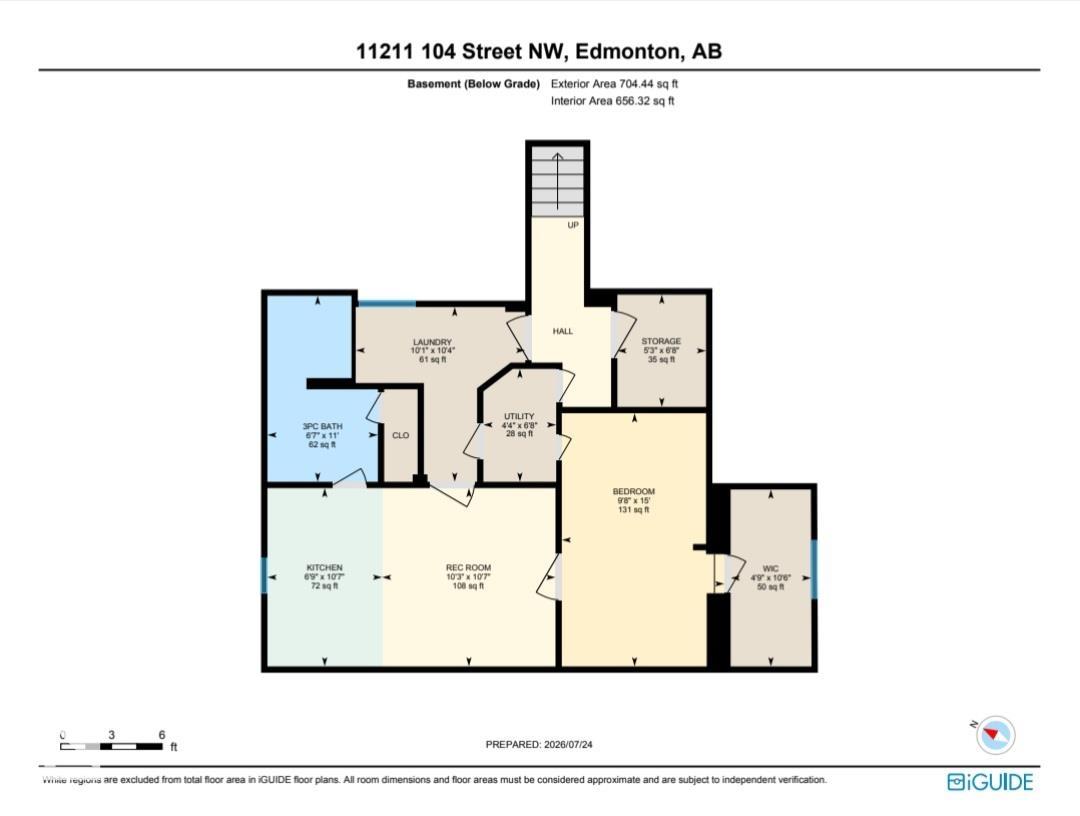
  • Basement
    Full
  • Basement Development
    Fully Finished
  • Floor Finish
    Ceramic Tile, Vinyl Plank
  • Goods Included
    Dishwasher-Built-In, Dryer, Garage Opener, Storage Shed, Washer, Window Coverings, Refrigerators-Two, Stoves-Two, Microwave Hood Fan-Two
  • Heating Type
    Forced Air-1, Natural Gas
  • Fireplace Fuel
    Gas
  • Basement
    Full
  • Basement Development
    Fully Finished
  • Floor Finish
    Ceramic Tile
    Vinyl Plank
  • Goods Included
    Dishwasher-Built-In
    Dryer
    Garage Opener
    Storage Shed
    Washer
    Window Coverings
    Refrigerators-Two
    Stoves-Two
    Microwave Hood Fan-Two
  • Heating Type
    Forced Air-1
    Natural Gas
  • Fireplace Fuel
    Gas
  • Basement
    Full
  • Basement Development
    Fully Finished

Exterior

  • Lot/Exterior Features
    Back Lane
    Fenced
    Landscaped
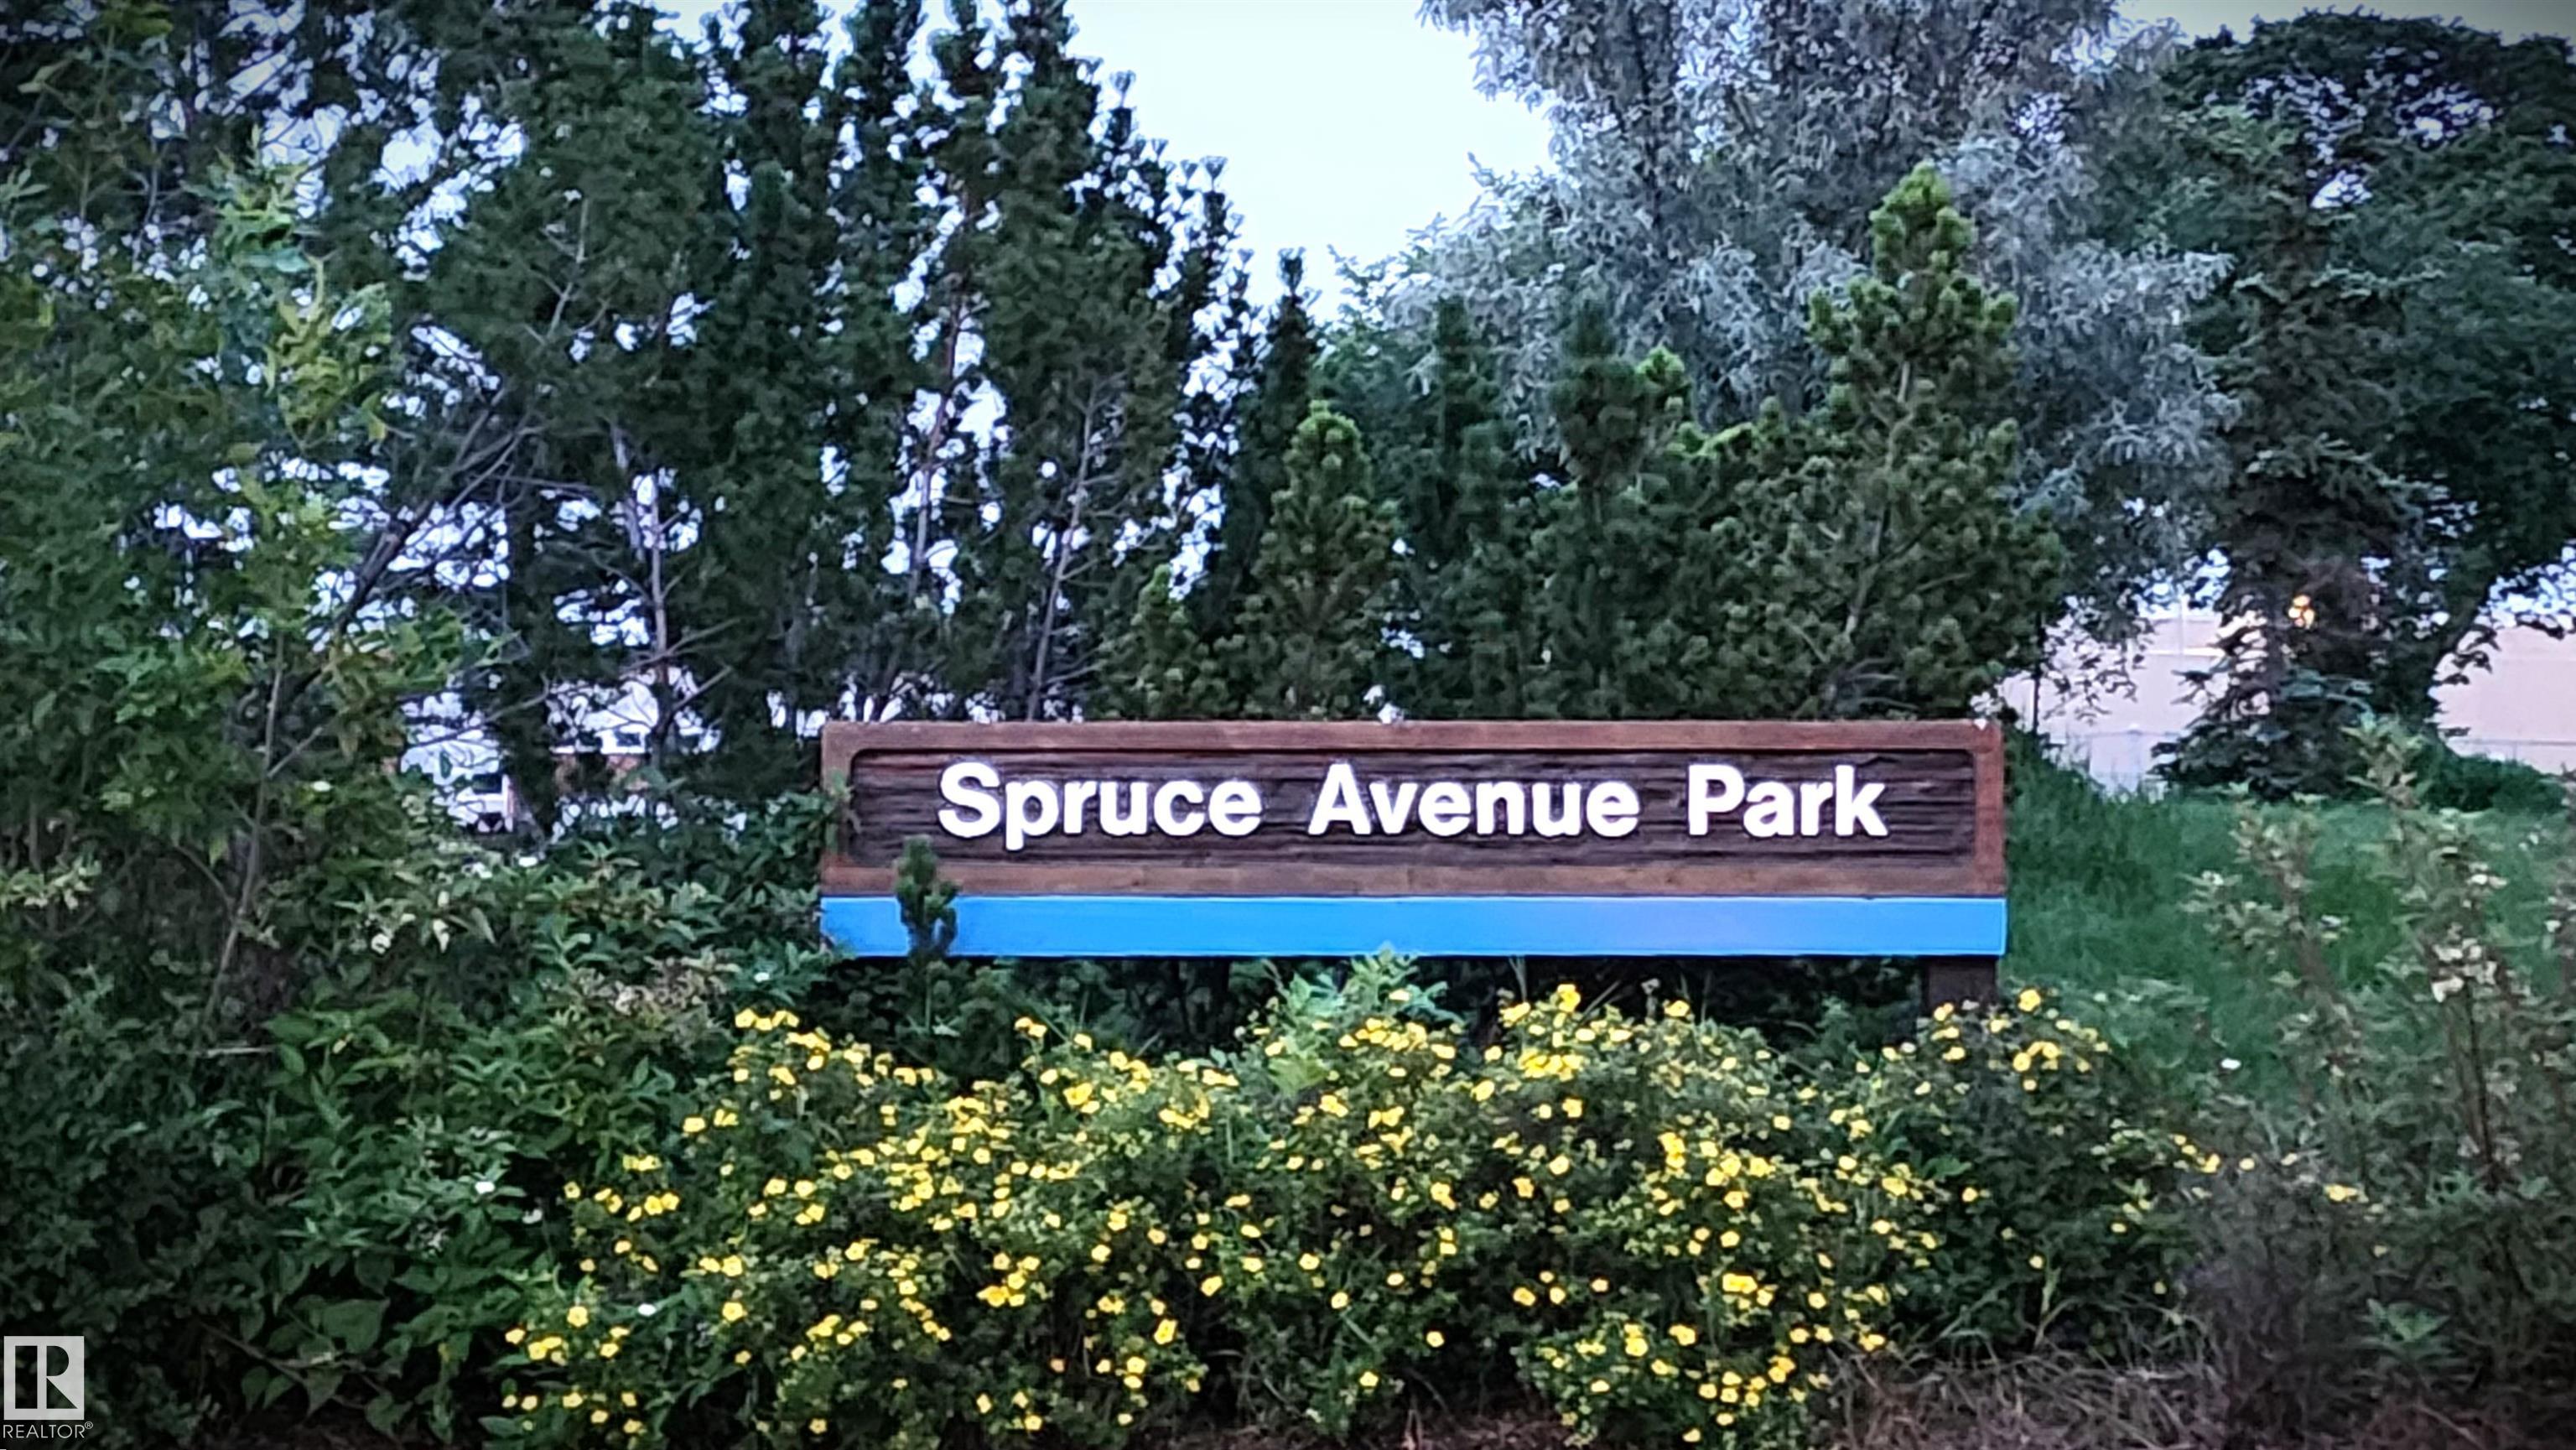
    Playground Nearby
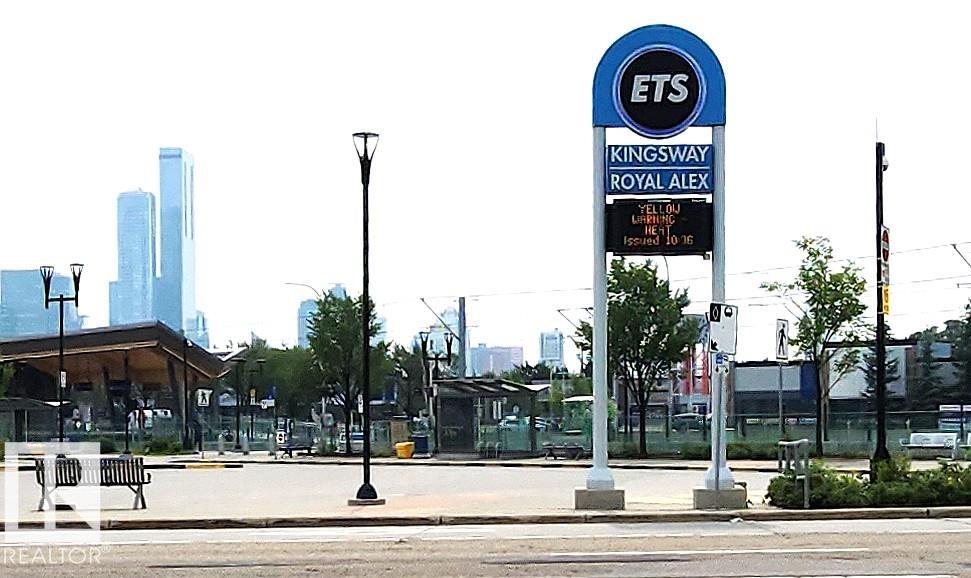
    Public Transportation
    Schools
  • Roof
    Asphalt Shingles
  • Foundation
    Concrete Perimeter
  • Lot/Exterior Features
    Back Lane, Fenced, Landscaped, Playground Nearby, Public Transportation, Schools
  • Roof
    Asphalt Shingles
  • Foundation
    Concrete Perimeter
  • Lot/Exterior Features
    Back Lane
    Fenced
    Landscaped
    Playground Nearby
    Public Transportation
    Schools
  • Roof
    Asphalt Shingles
  • Foundation
    Concrete Perimeter

Additional Details

  • Property Class
    Single Family
  • Site Influences
    Back Lane
    Fenced
    Landscaped
    Playground Nearby
    Public Transportation
    Schools
  • Road Access
    Paved
  • Last Updated
    7/3/2026 21:21
  • Property Class
    Single Family
  • Site Influences
    Back Lane, Fenced, Landscaped, Playground Nearby, Public Transportation, Schools
  • Road Access
    Paved
  • Last Updated
    7/3/2026 21:21
  • Property Class
    Single Family
  • Site Influences
    Back Lane
    Fenced
    Landscaped
    Playground Nearby
    Public Transportation
    Schools
  • Road Access
    Paved
  • Last Updated
    7/3/2026 21:21

$505,000

11211 104 Street

Schedule Tour
Contact Agent

$2300/month
Est. Monthly Payment
$
$
%
Learn More

Mortgage values are calculated by Redman Technologies Inc based on values provided in the REALTOR® Association of Edmonton listing data feed.