
Courtesy of Rob Jastrzebski of Exp Realty

118 HOWSON Crescent, House for sale in Canon Ridge Edmonton , Alberta , T5A 4T8

 MLS® # E4516451

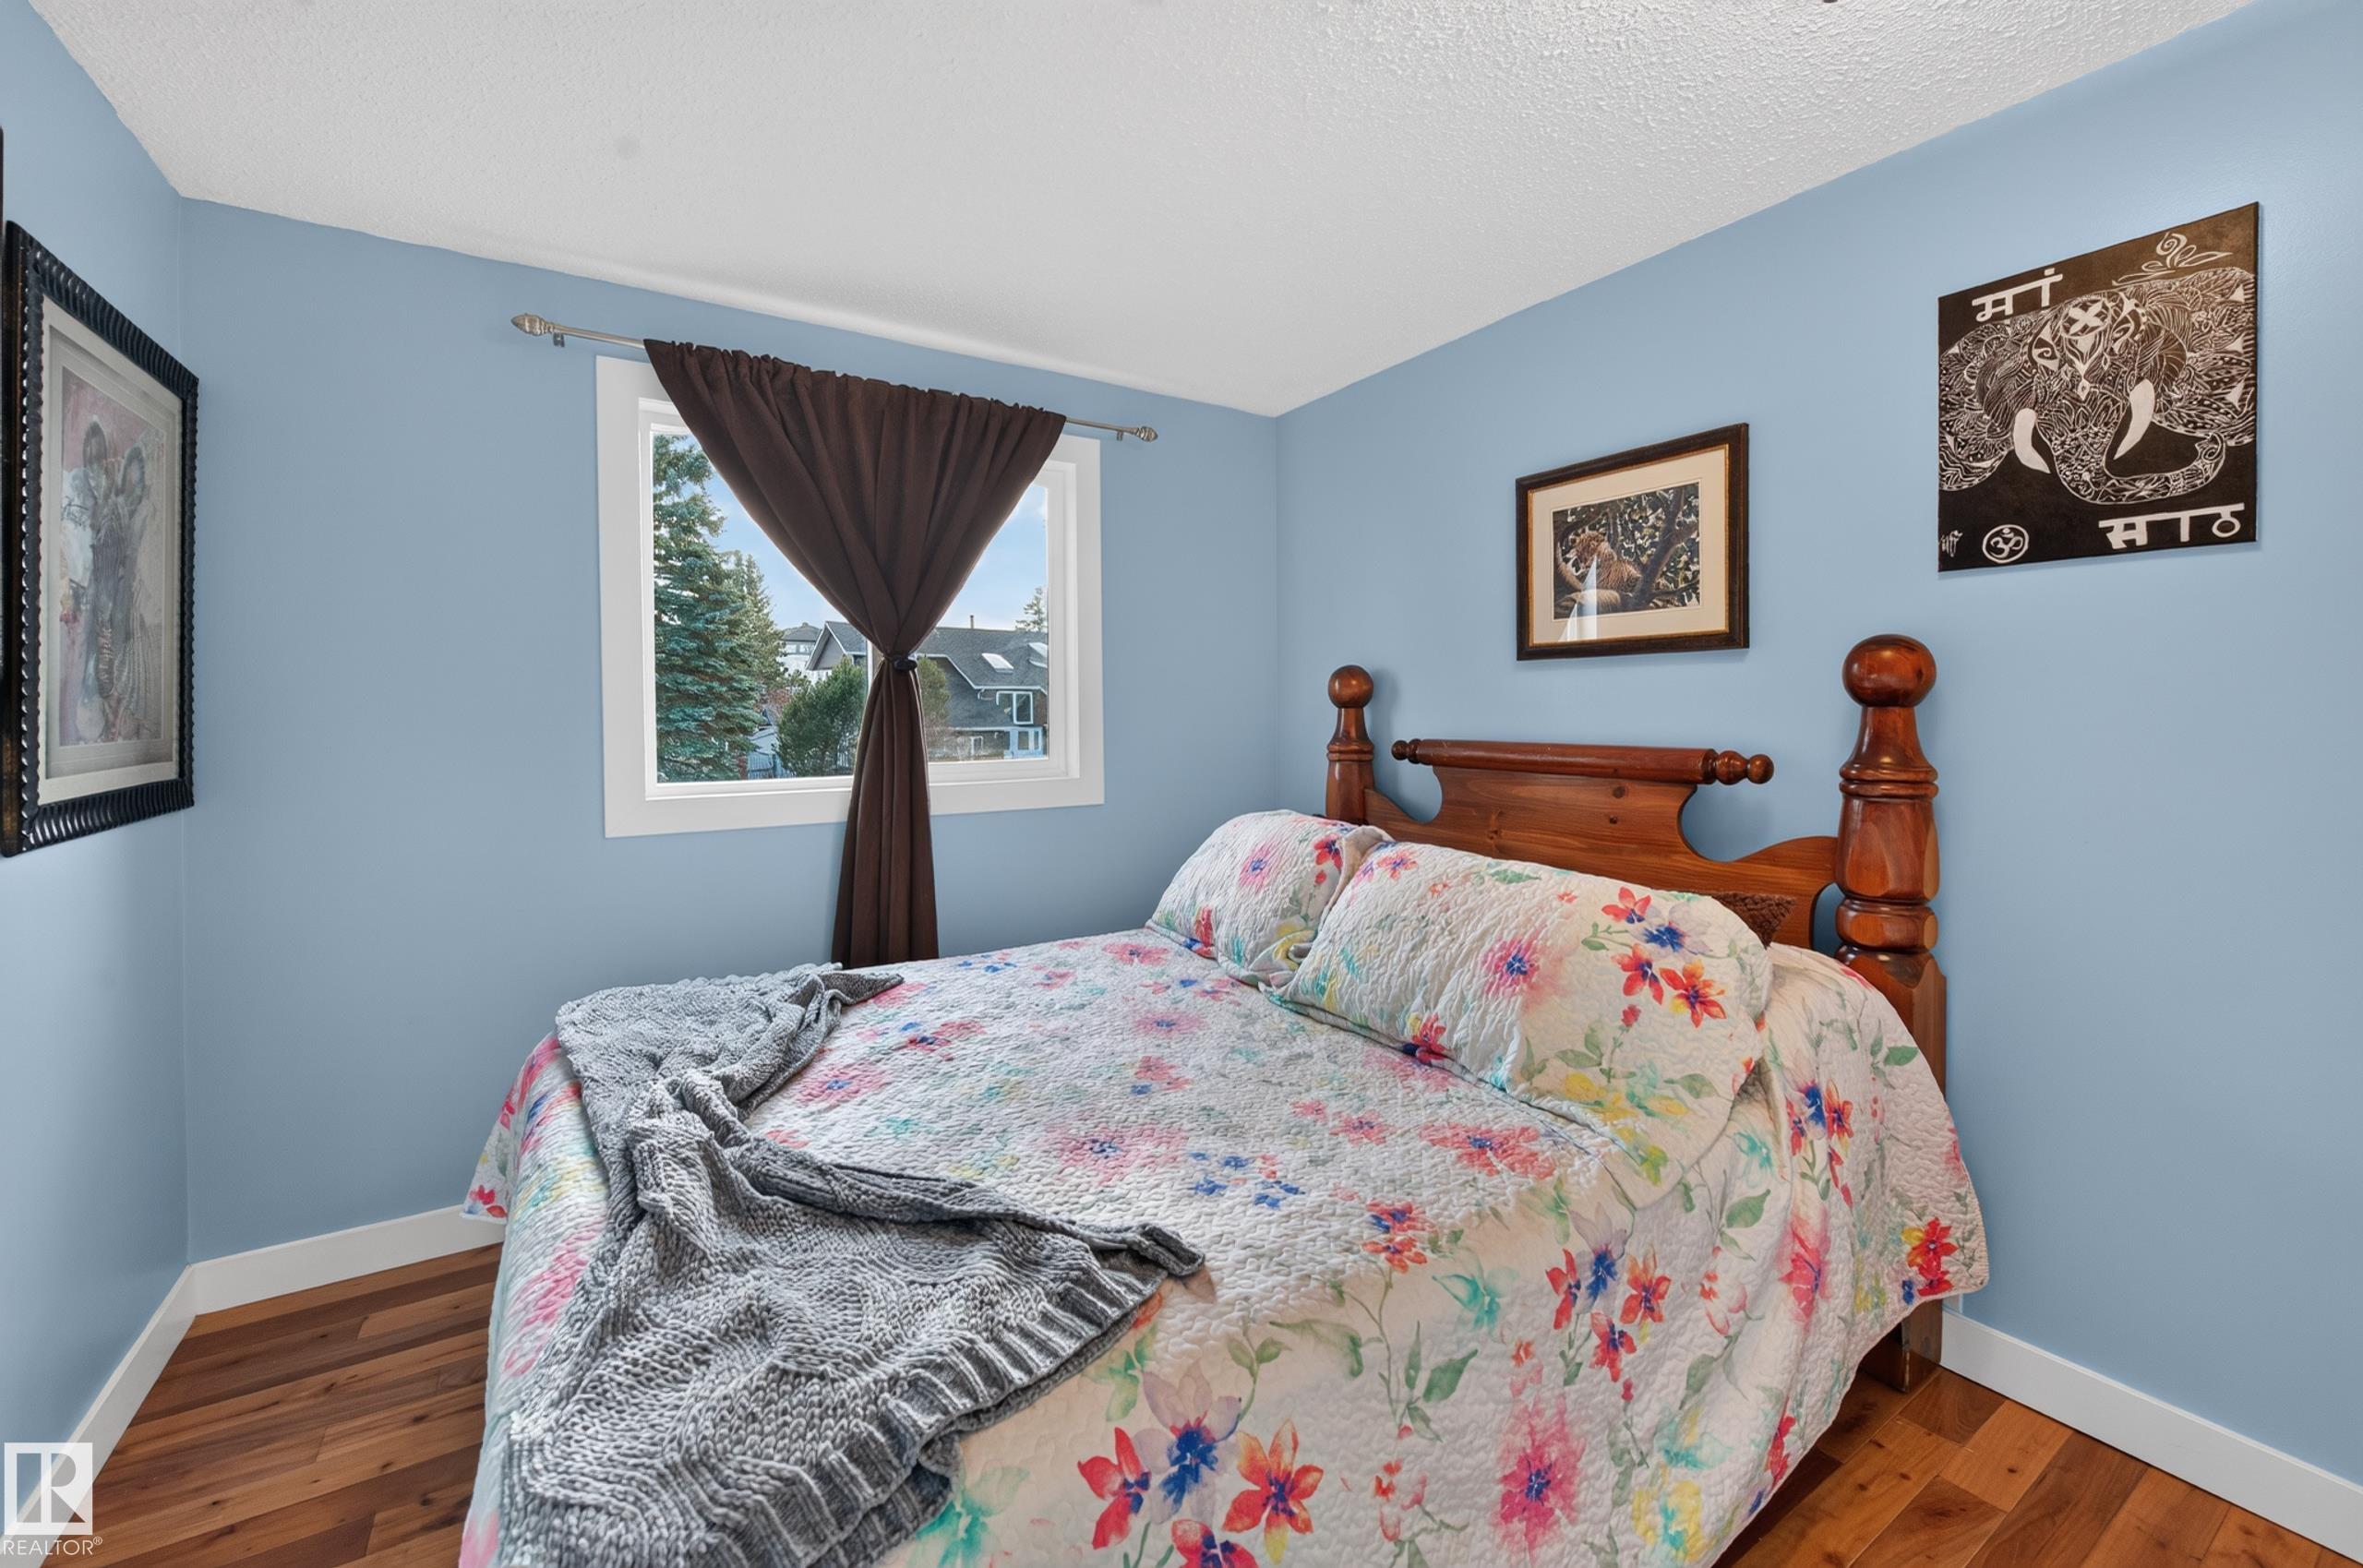
3 bedrooms

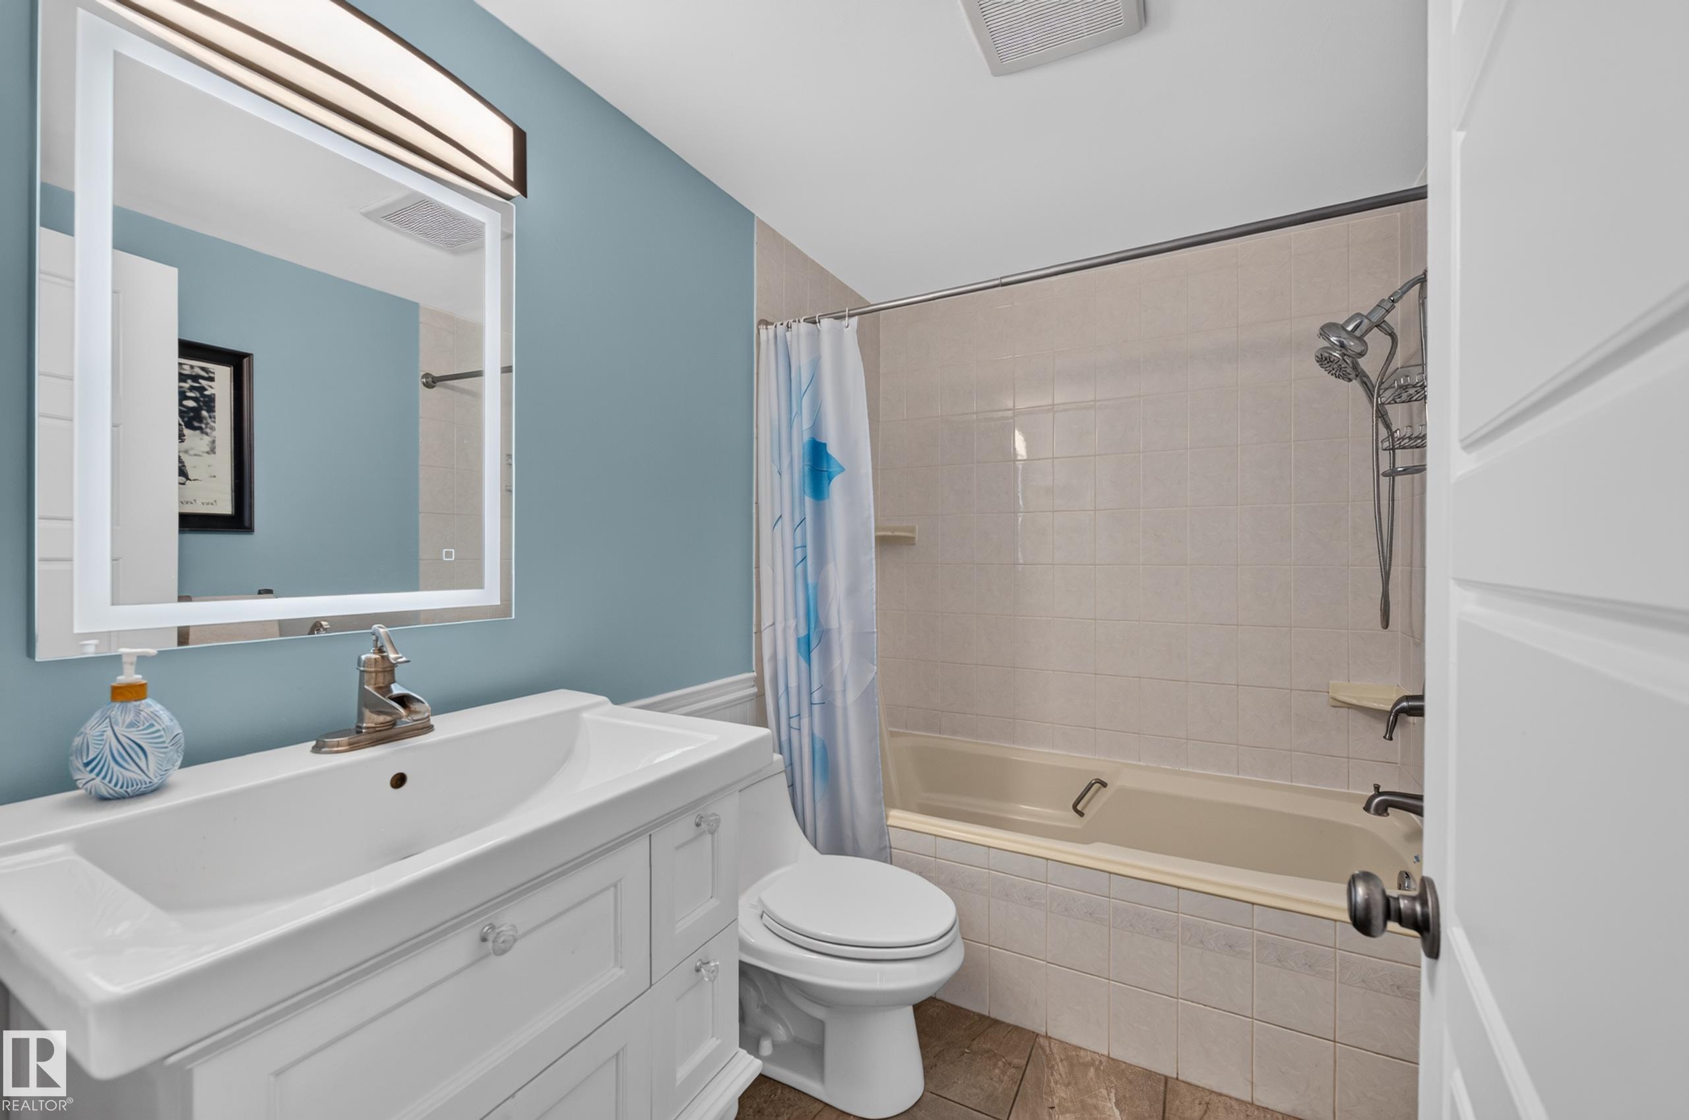
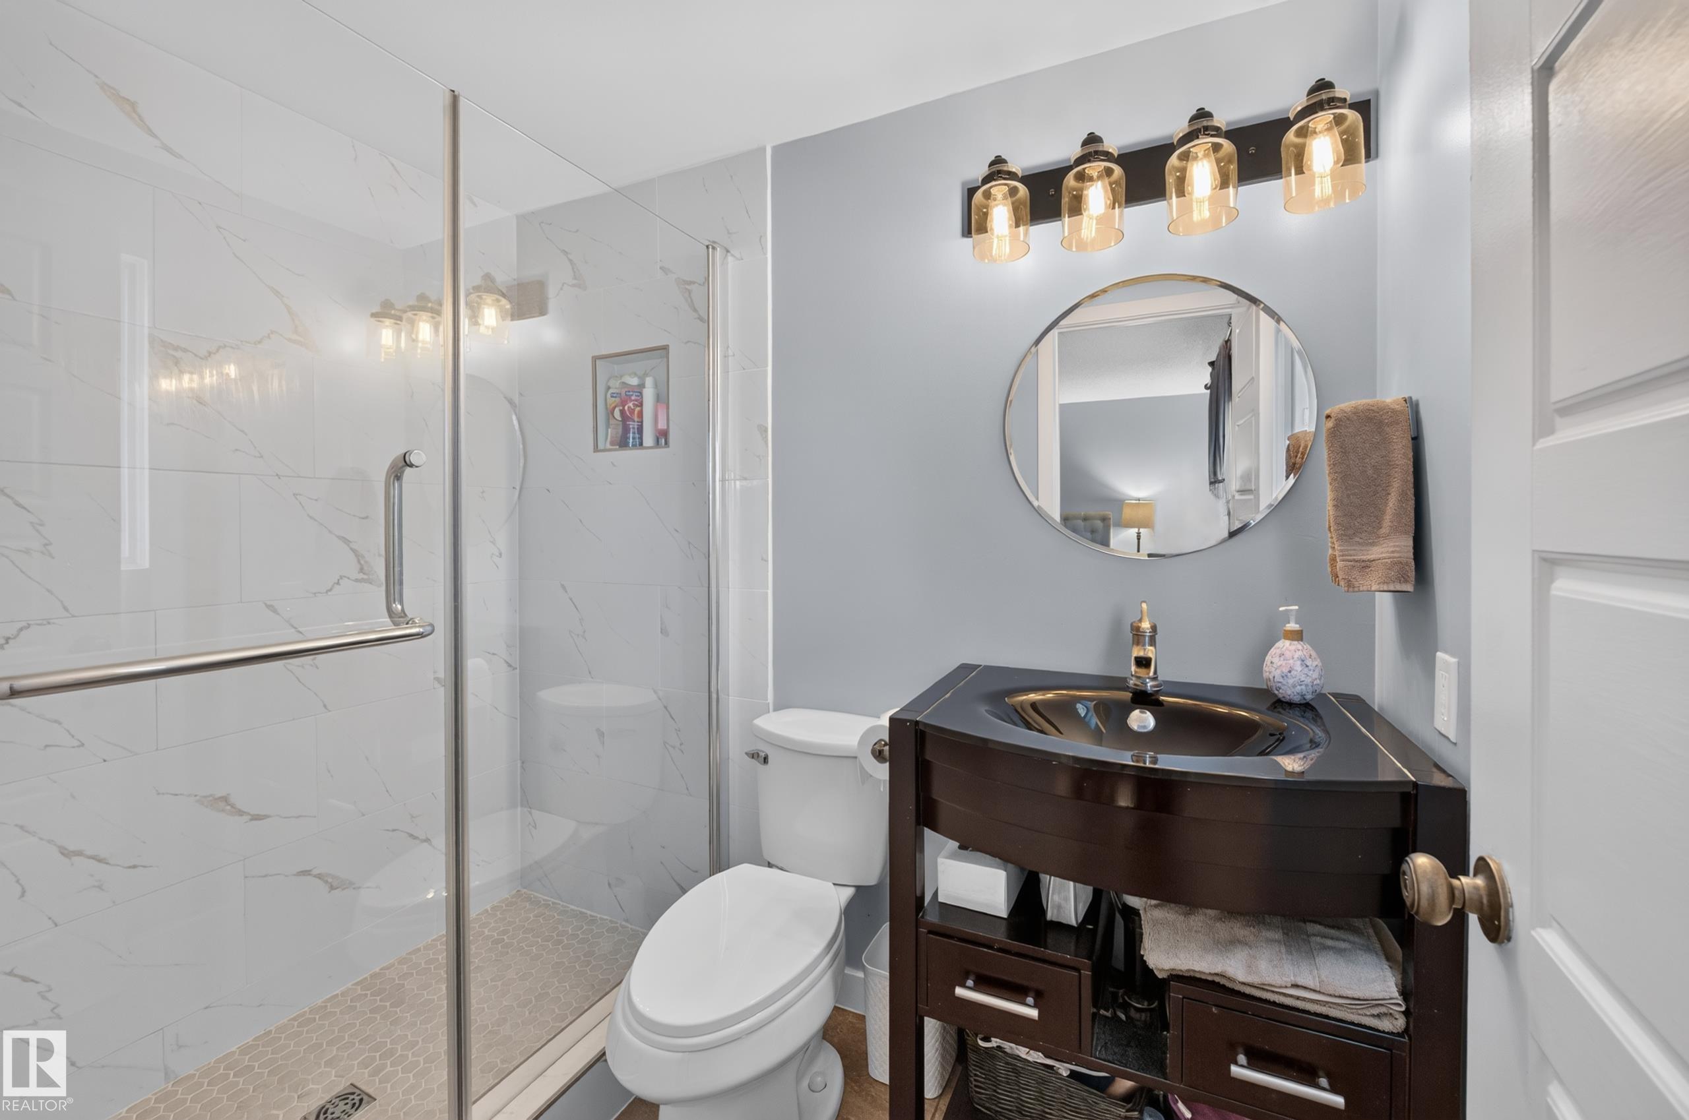
3 bathrooms

1,276 sqft

Sign up to View

Days on Market

Air Conditioner Deck

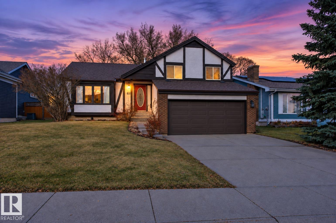
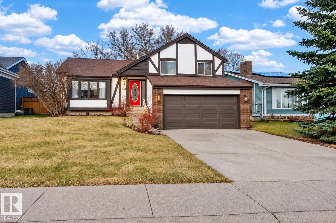
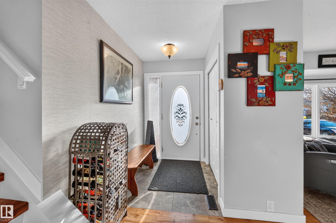
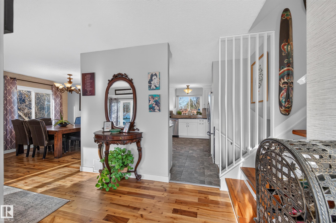
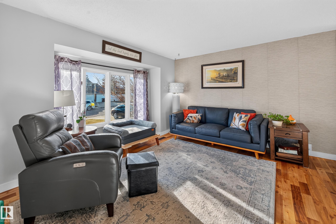
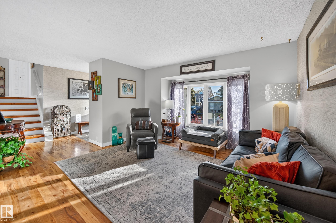
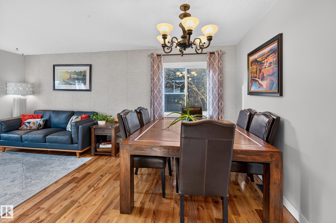
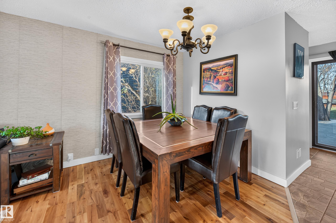
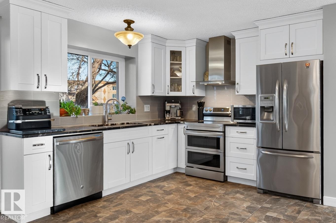
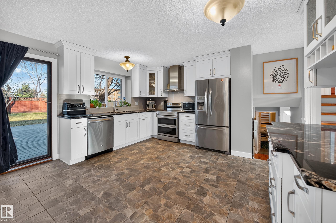
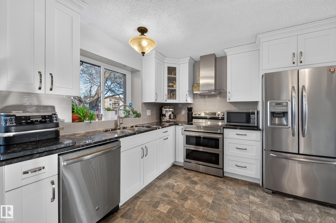
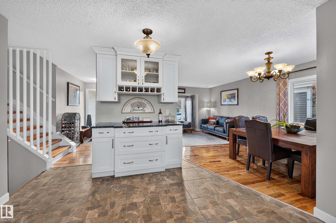
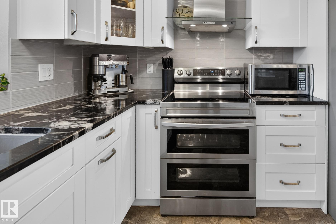
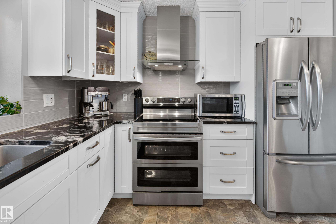
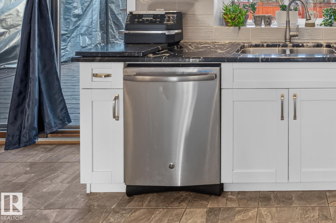
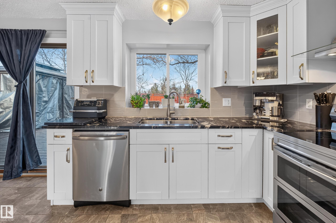
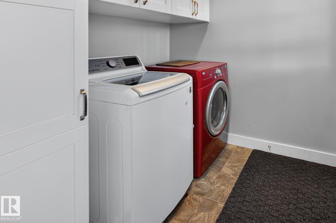
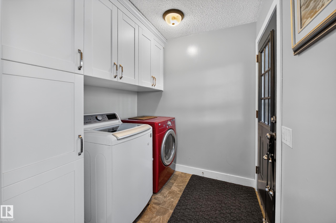
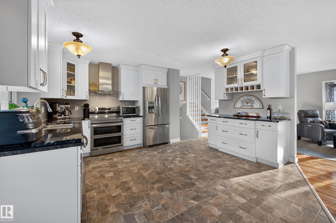
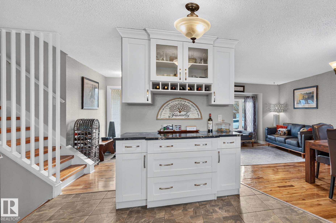
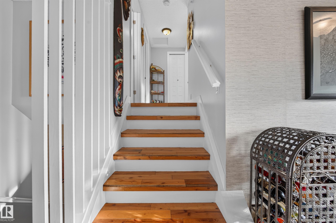
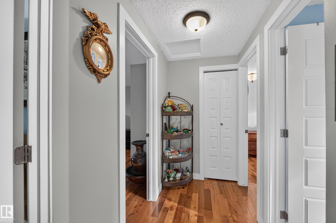
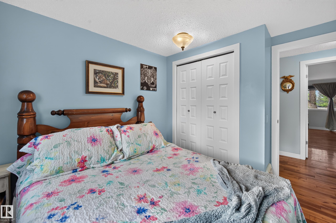
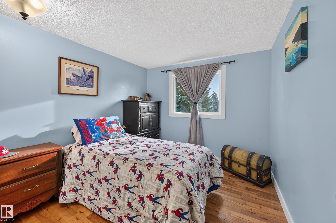
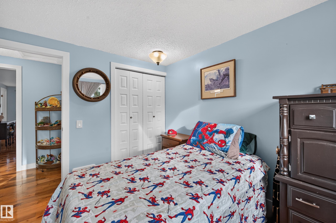
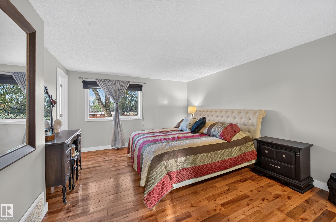
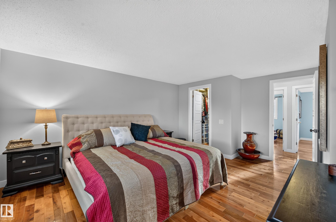
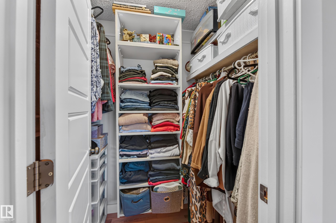
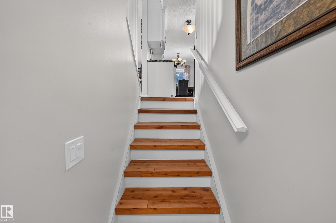
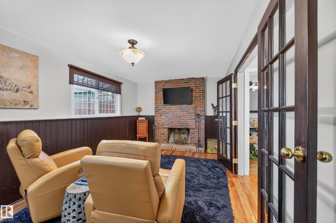
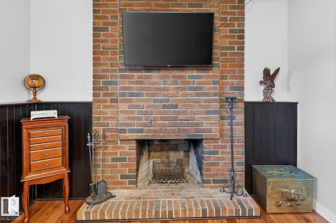
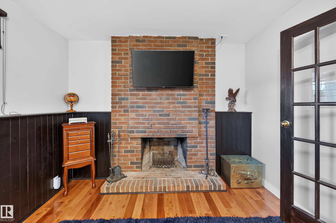
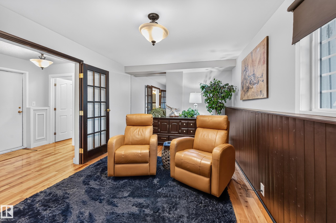
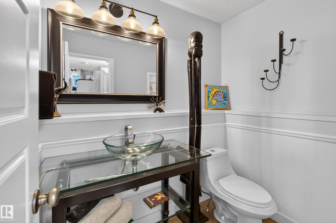
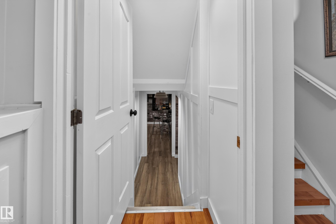
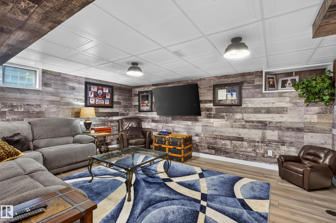
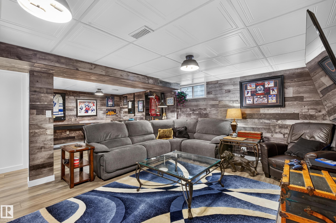
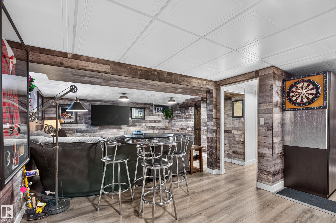
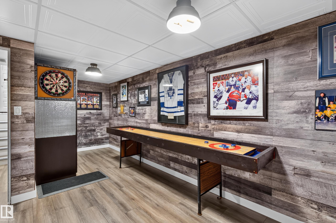
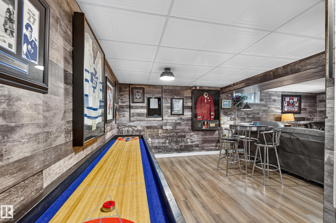
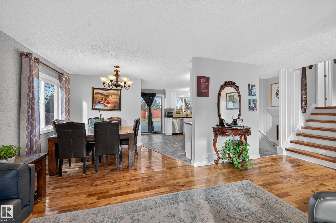
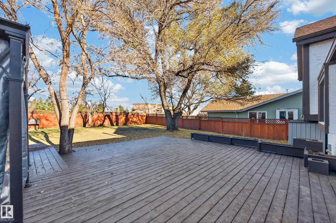
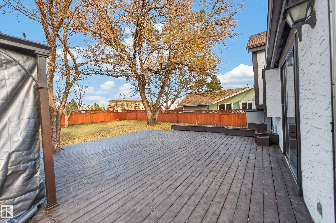
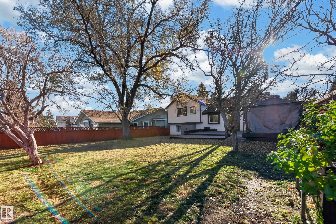
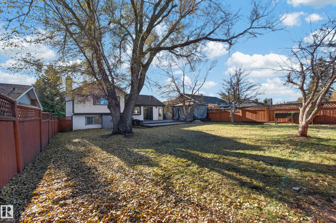
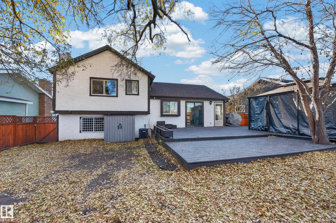
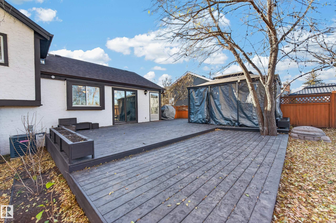
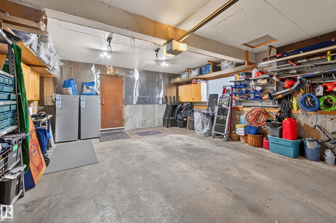
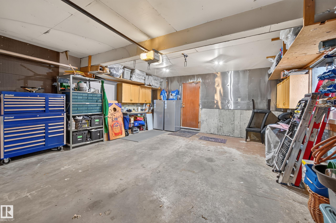
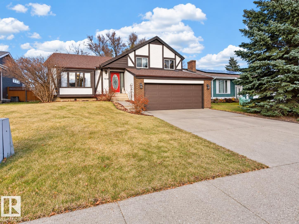
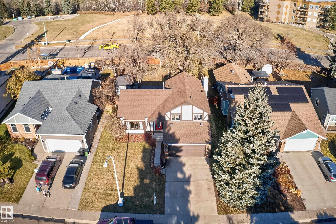
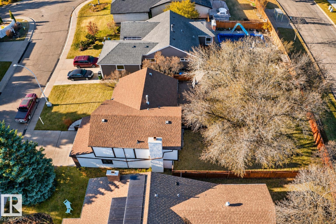
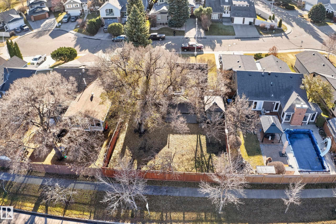
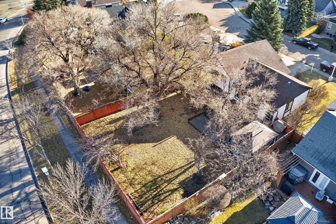
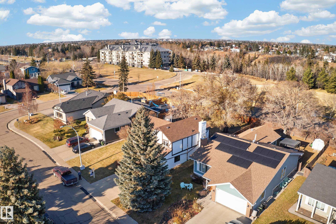
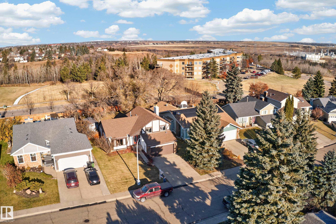
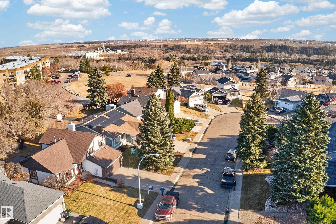
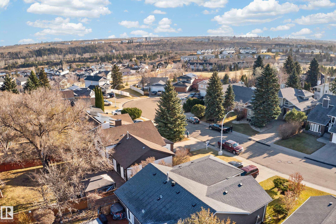
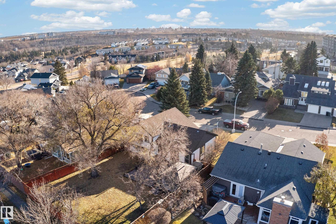
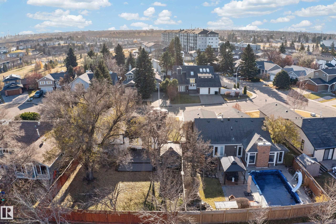
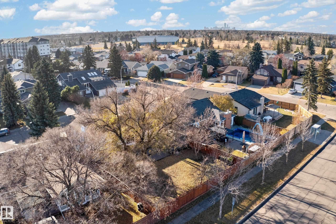
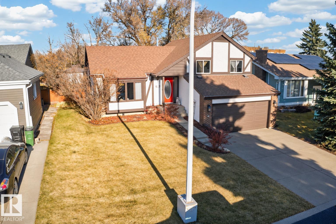
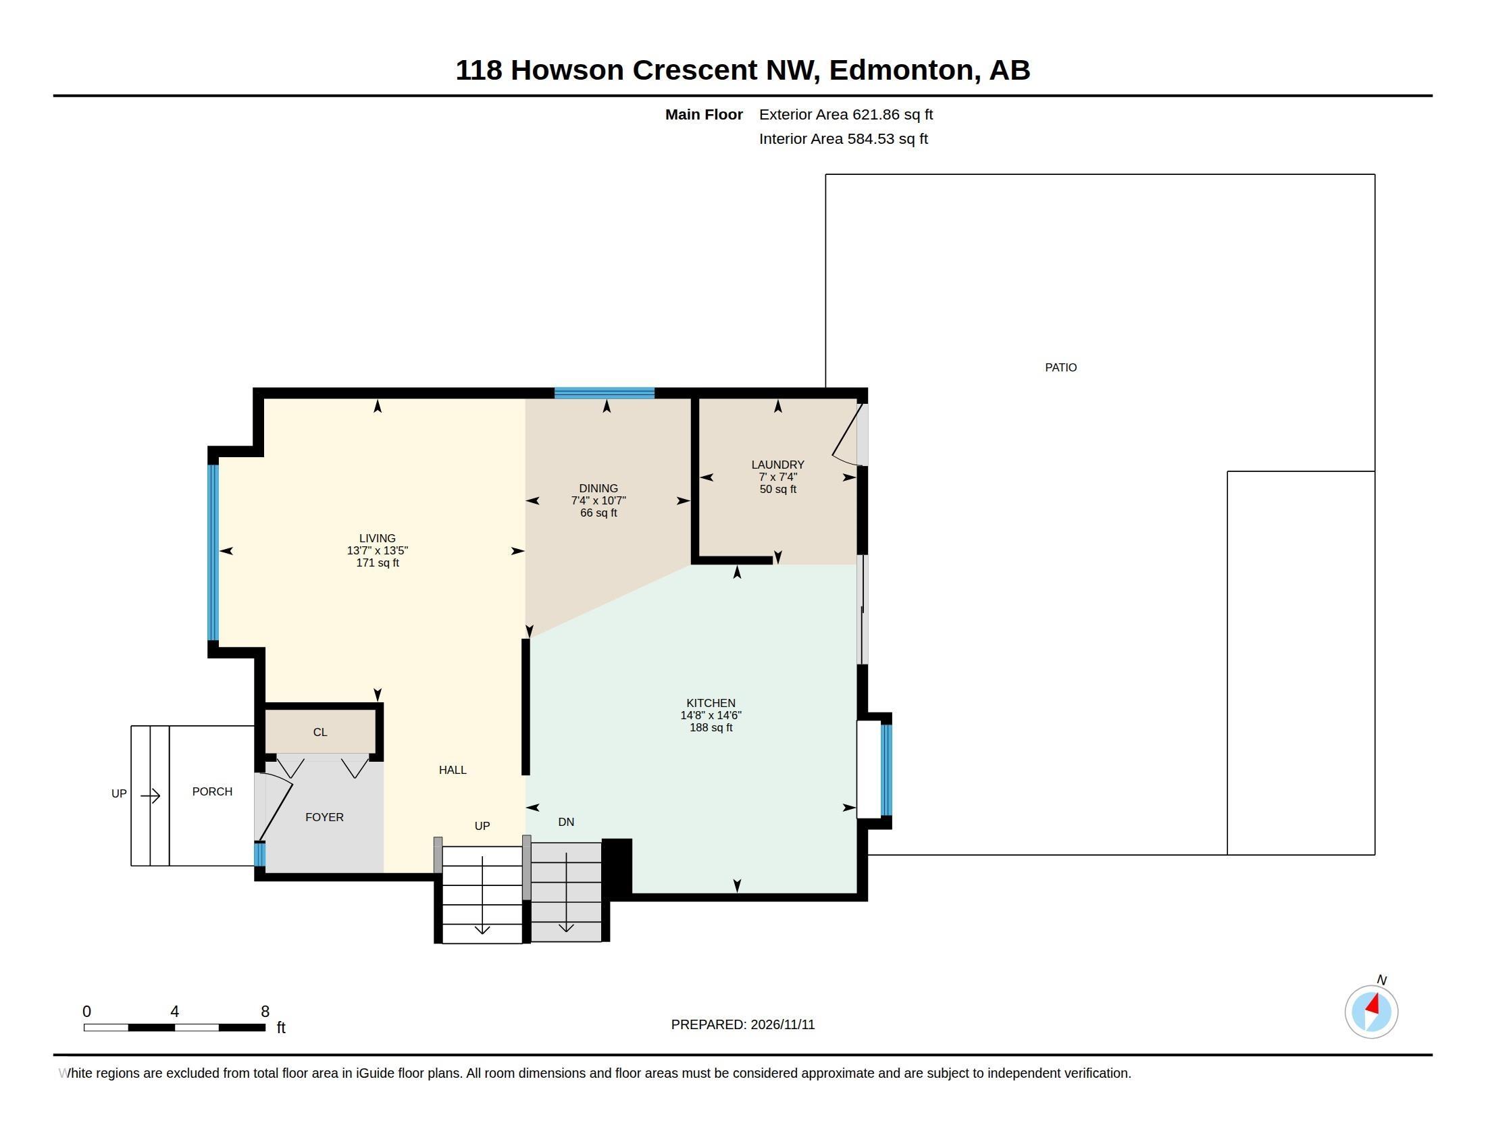
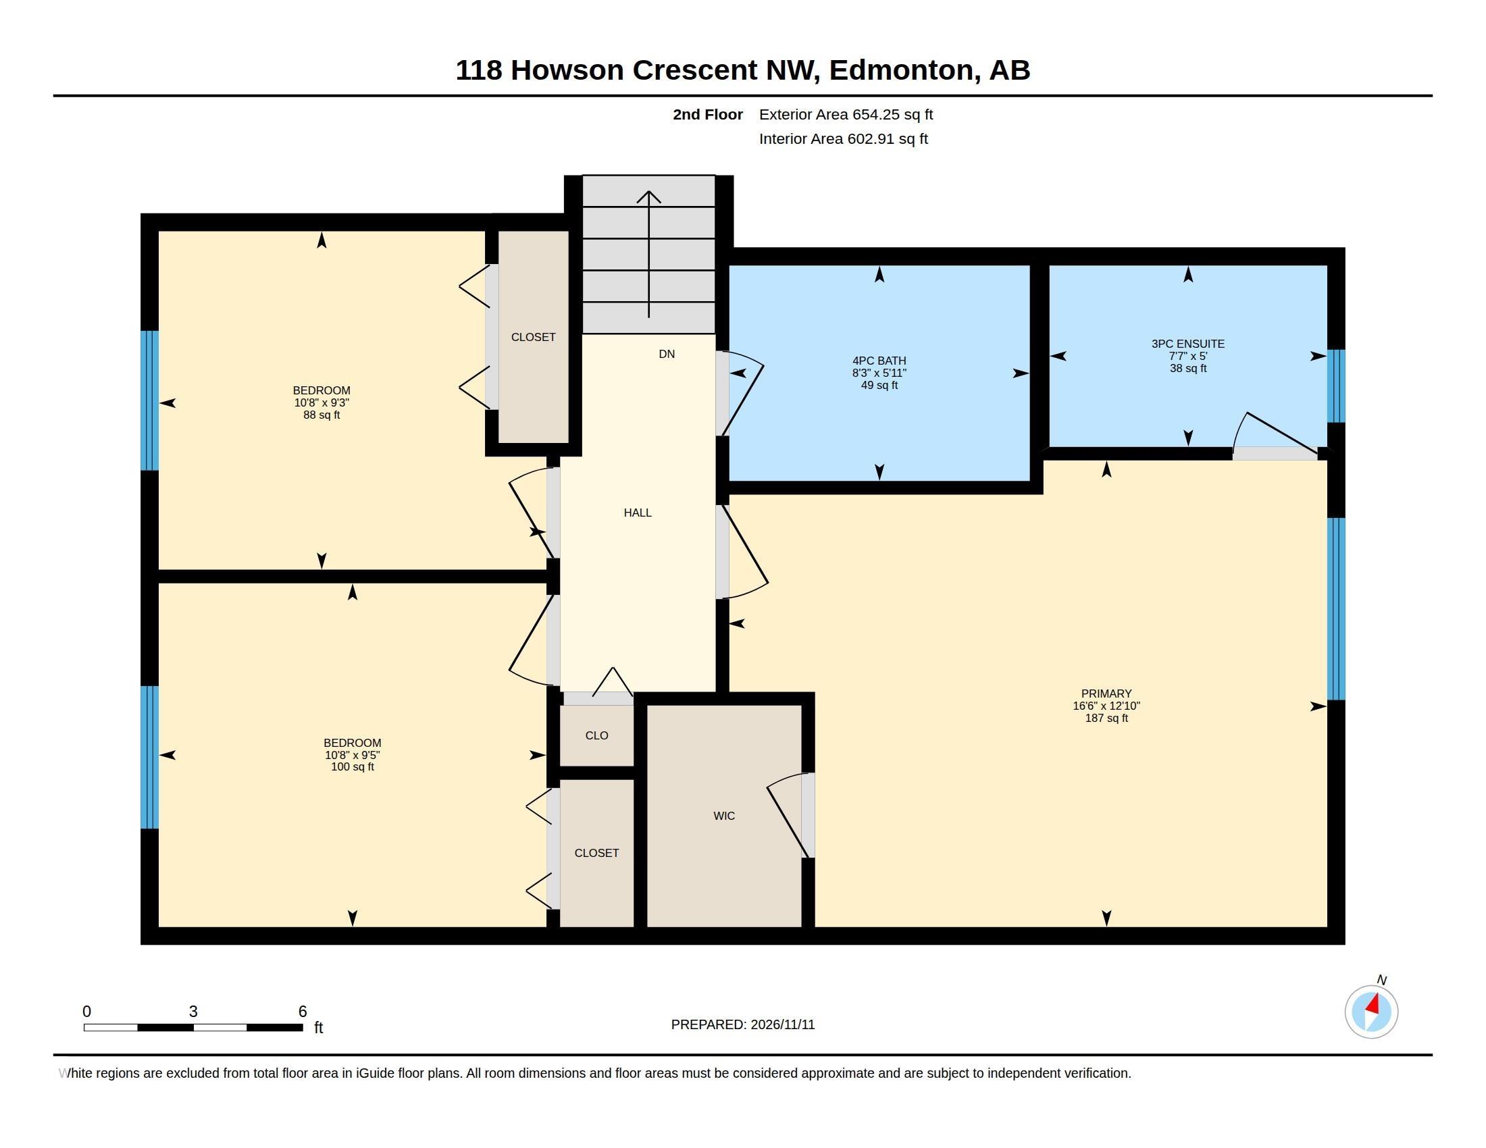
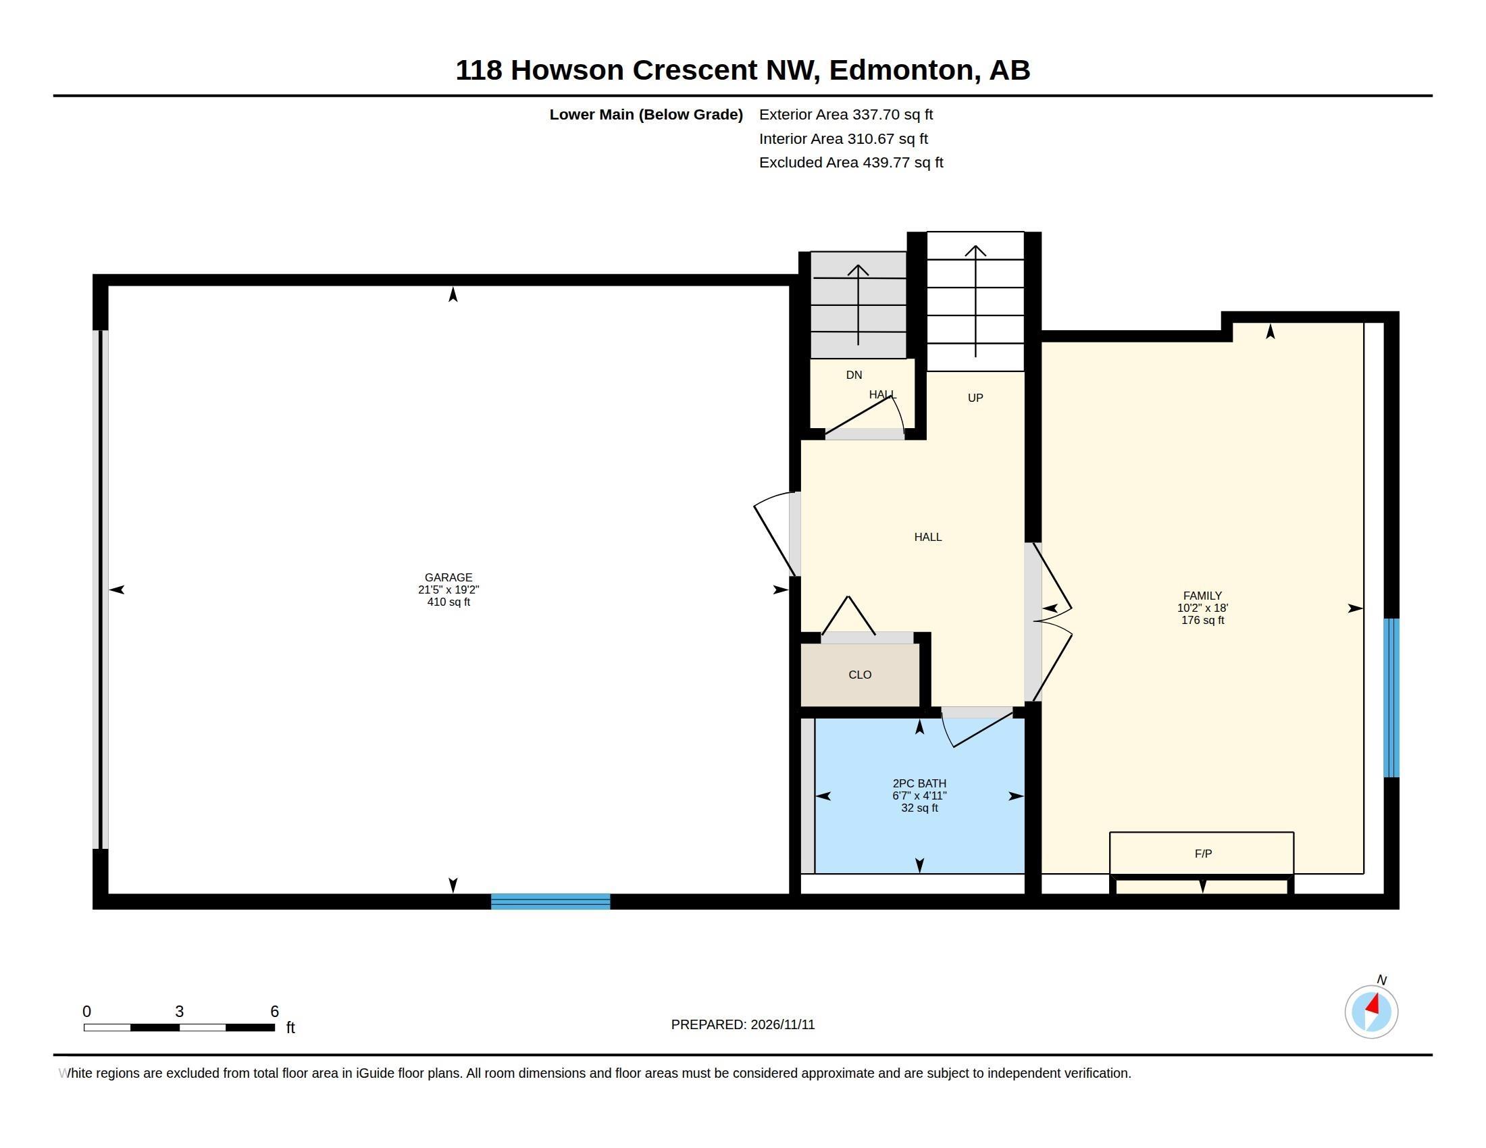
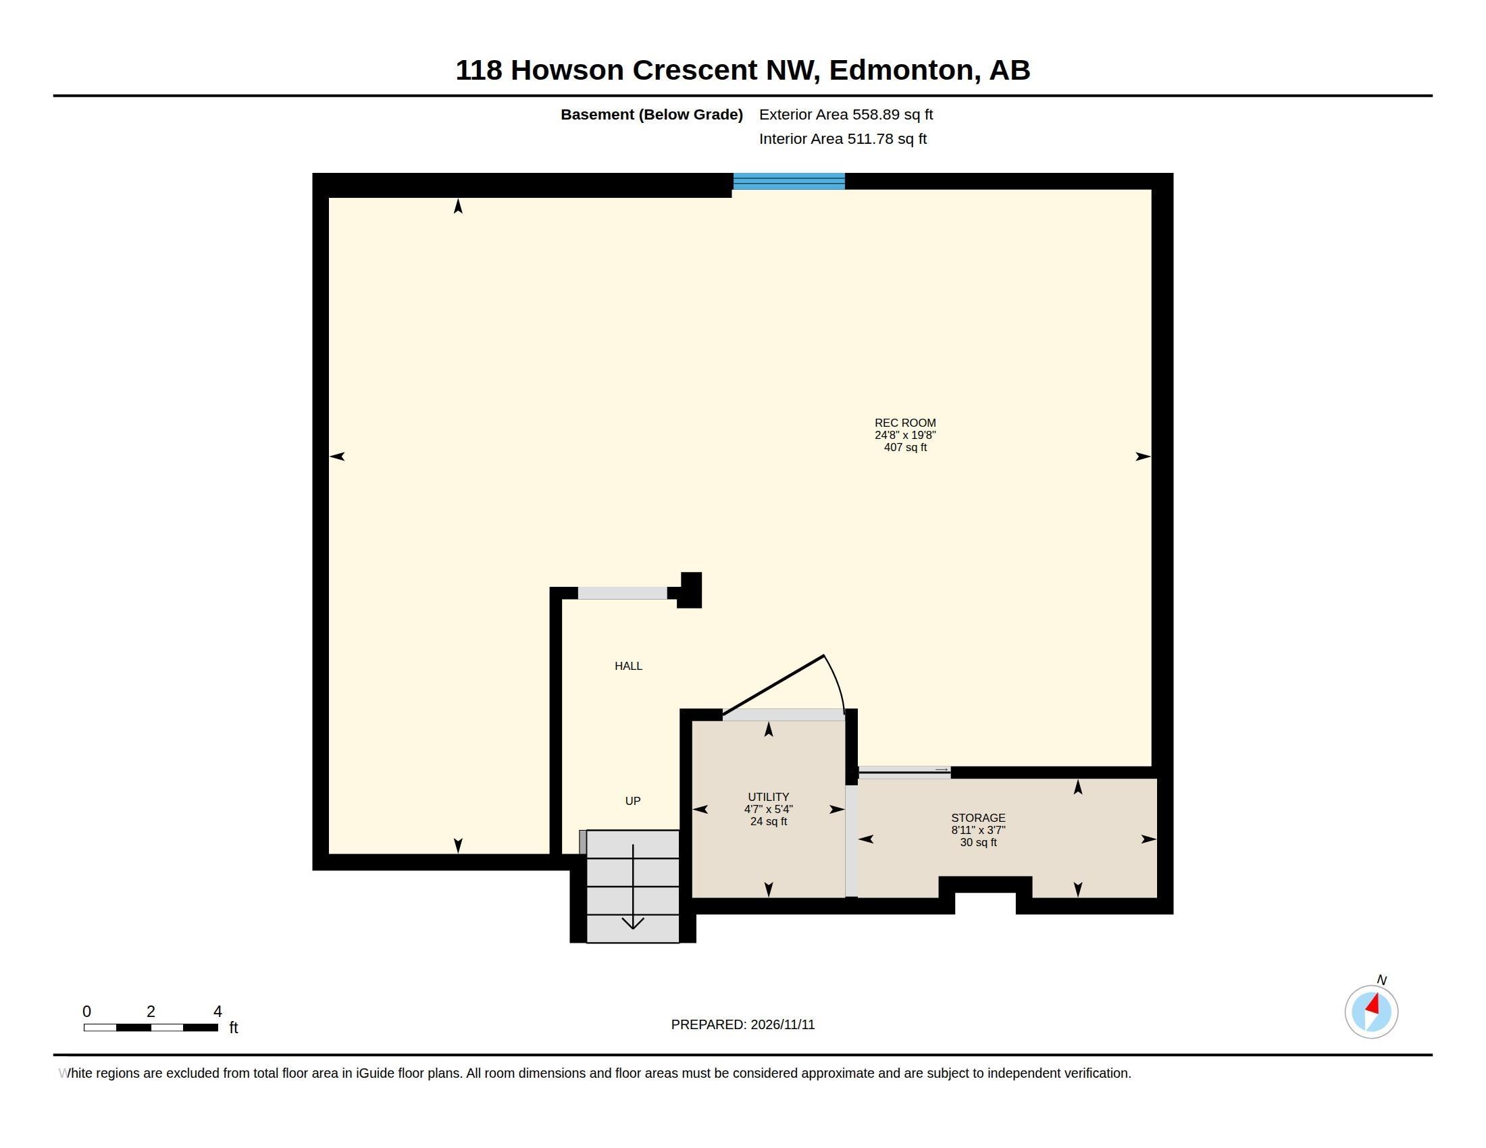
Live the Good Life in this beautifully updated 4-level split in family-friendly Canon Ridge! With NO REAR NEIGHBOURS and beautiful park views across the road behind, this home offers a private backyard with a huge deck, gazebo, shed & wide gate for easy yard access. Inside, enjoy hardwood floors, a sun-filled living room, spacious dining area & renovated kitchen with granite counters, white cabinetry & patio doors to the deck. Upstairs features 3 bedrooms, including a king-sized primary with walk-in closet ...

Read More

Essential Information

  • MLS® #
    E4516451
  • Year Built
    1979
  • Property Type
    Residential
  • Property Style
    4 Level Split
  • MLS® #
    E4516451
  • Year Built
    1979
  • Property Type
    Residential
  • Property Style
    4 Level Split
  • MLS® #
    E4516451
  • Year Built
    1979
  • Property Type
    Residential
  • Property Style
    4 Level Split

Community Information

  • Area
    Edmonton
  • Neighbourhood/Community
    Canon Ridge
  • Postal Code
    T5A 4T8
  • Area
    Edmonton
  • Neighbourhood/Community
    Canon Ridge
  • Postal Code
    T5A 4T8
  • Area
    Edmonton
  • Neighbourhood/Community
    Canon Ridge
  • Postal Code
    T5A 4T8

Services & Amenities

  • Amenities
    Air Conditioner
    Deck
  • Amenities
    Air Conditioner, Deck
  • Amenities
    Air Conditioner
    Deck

Interior

  • Floor Finish
    Ceramic Tile
    Hardwood
    Vinyl Plank
  • Goods Included
    Dishwasher-Built-In
    Dryer
    Garage Opener
    Hood Fan
    Refrigerator
    Stove-Electric
    Washer
    All Window Coverings
  • Heating Type
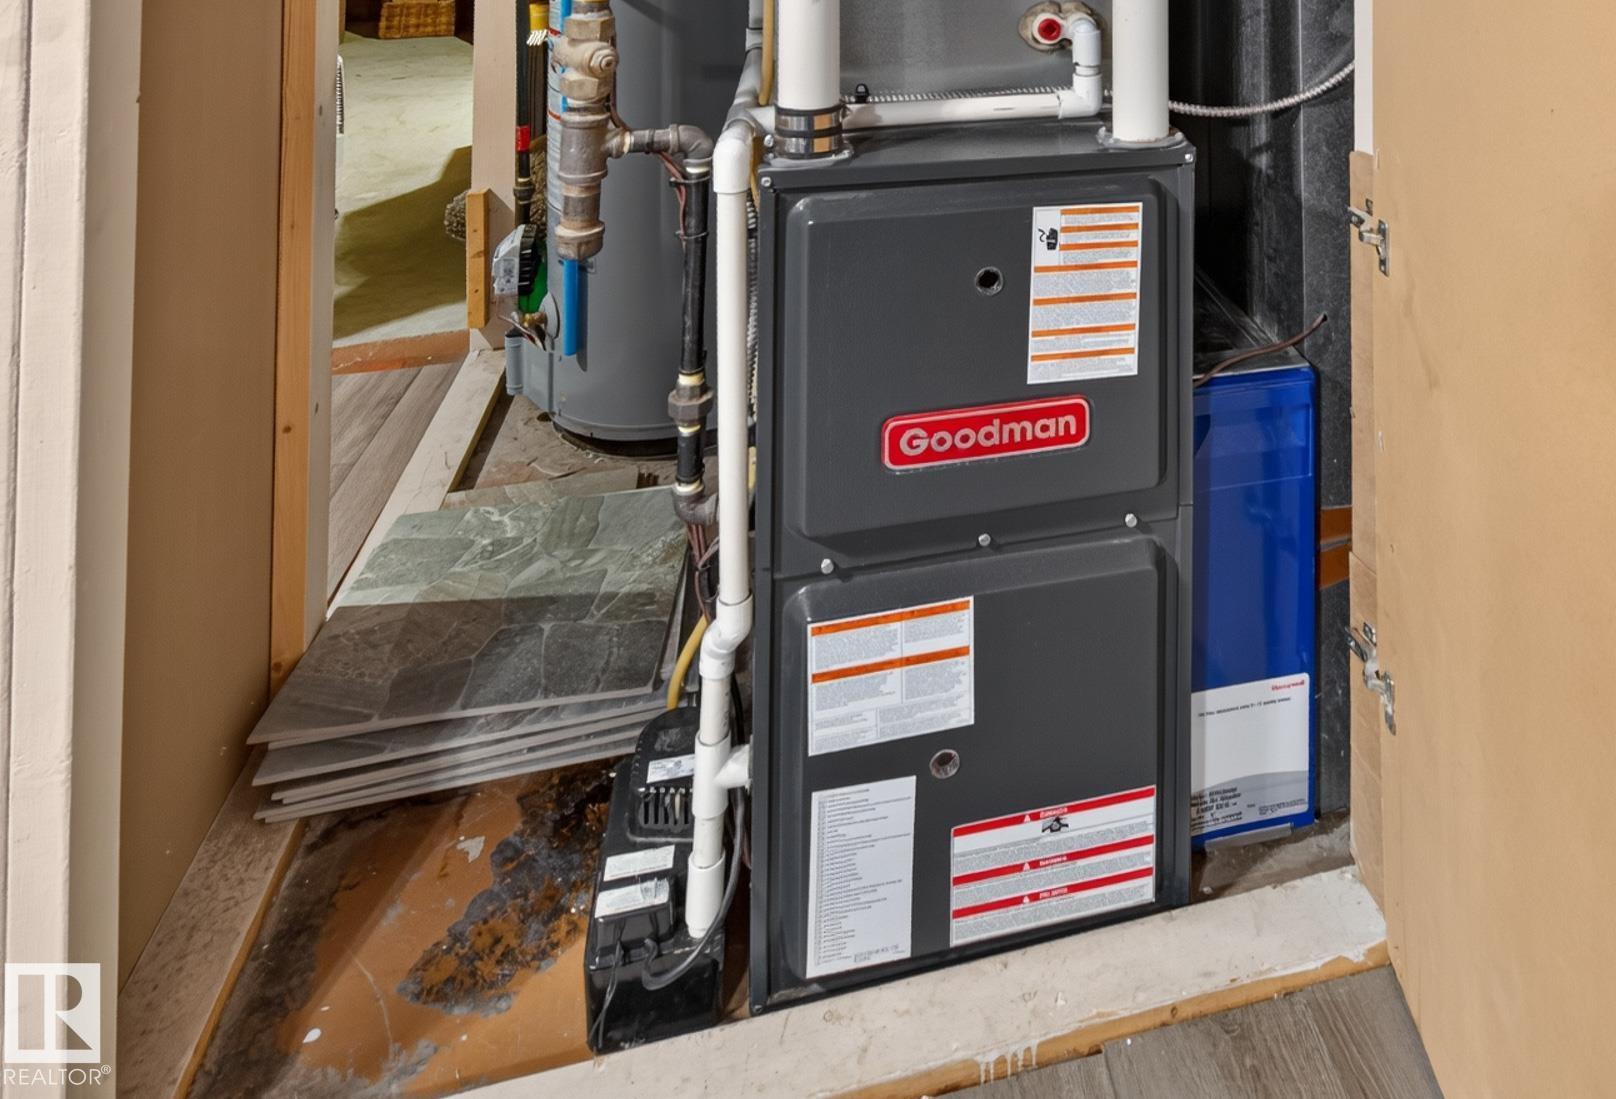
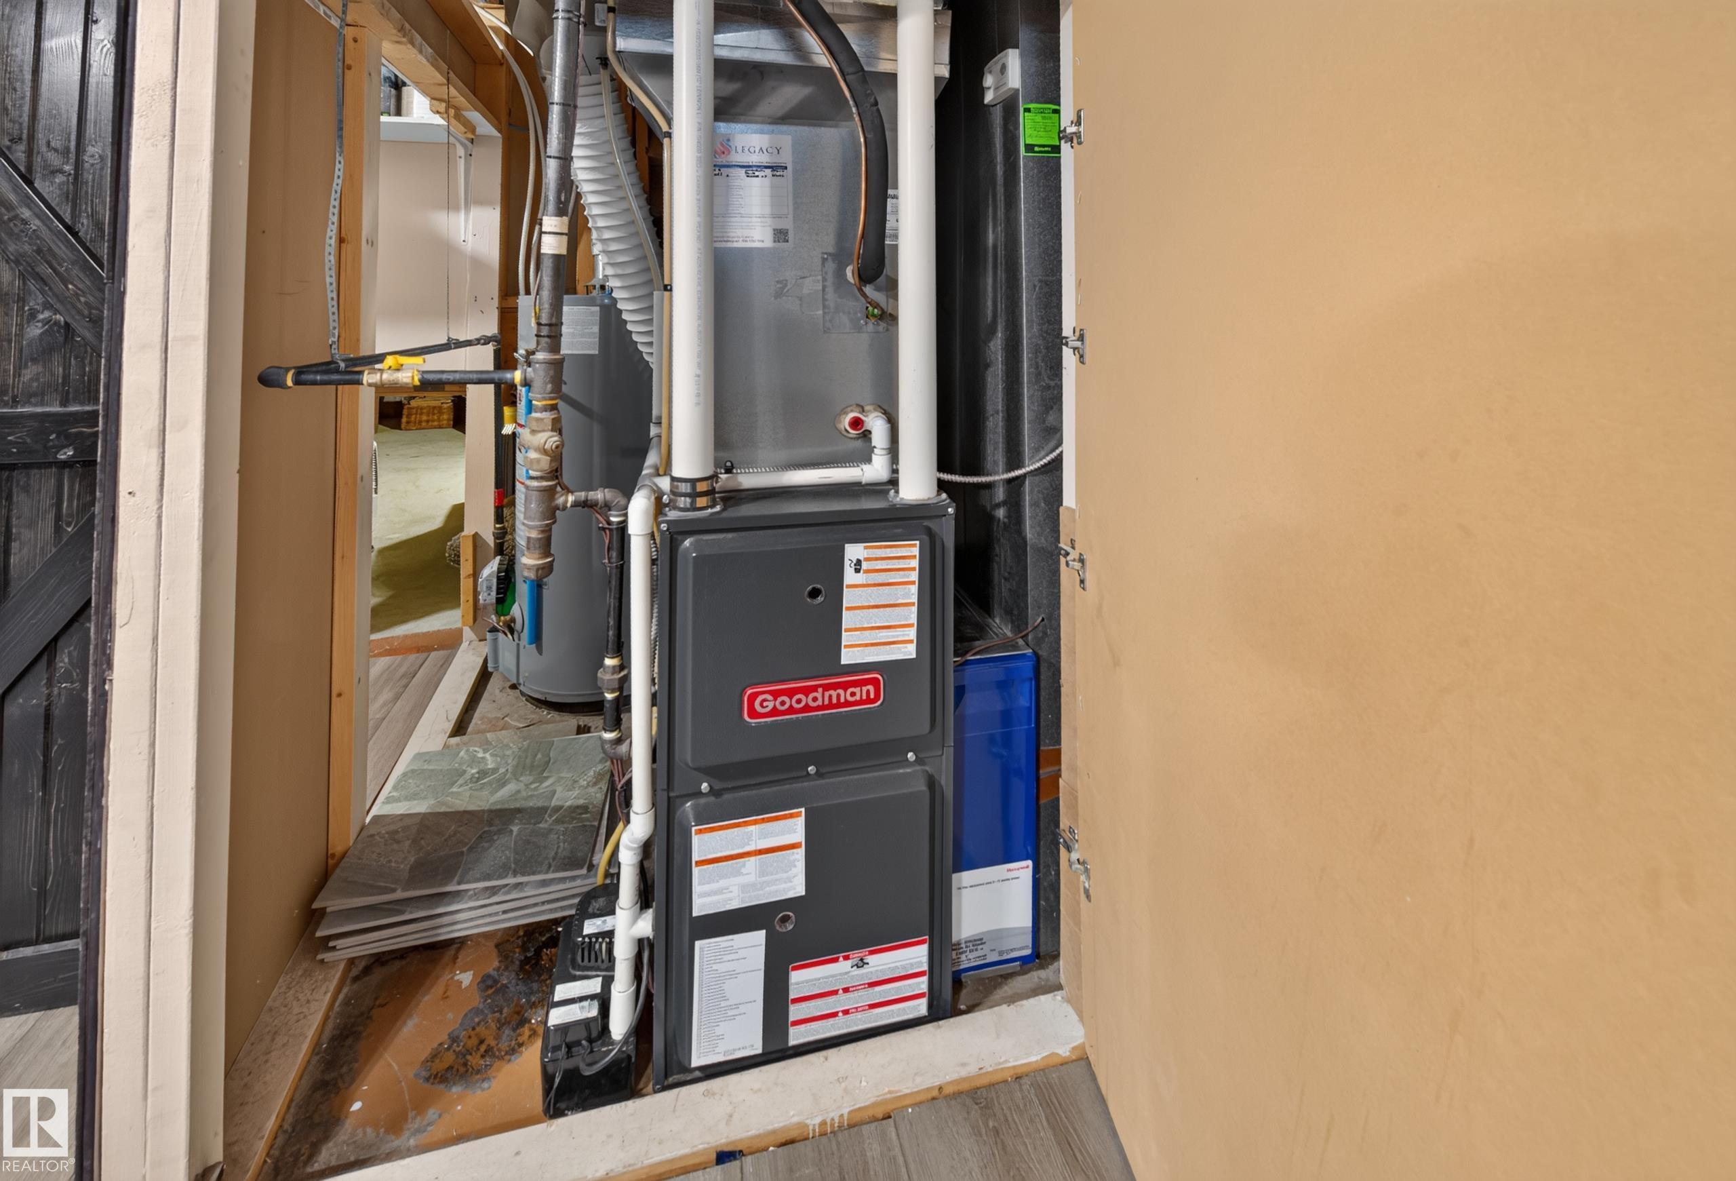
    Forced Air-1
    Natural Gas
  • Basement
    Full
  • Basement Development
    Fully Finished
  • Floor Finish
    Ceramic Tile, Hardwood, Vinyl Plank
  • Goods Included
    Dishwasher-Built-In, Dryer, Garage Opener, Hood Fan, Refrigerator, Stove-Electric, Washer, All Window Coverings
  • Heating Type
    Forced Air-1, Natural Gas
  • Basement
    Full
  • Basement Development
    Fully Finished
  • Floor Finish
    Ceramic Tile
    Hardwood
    Vinyl Plank
  • Goods Included
    Dishwasher-Built-In
    Dryer
    Garage Opener
    Hood Fan
    Refrigerator
    Stove-Electric
    Washer
    All Window Coverings
  • Heating Type
    Forced Air-1
    Natural Gas
  • Basement
    Full
  • Basement Development
    Fully Finished

Exterior

  • Lot/Exterior Features
    Cul-De-Sac
    Fully Fenced
    Fruit Trees/Shrubs
    Golf Nearby
    No Back Lane
    Public Transportation
  • Roof
    Asphalt Shingles
  • Foundation
    Concrete Perimeter
  • Lot/Exterior Features
    Cul-De-Sac, Fully Fenced, Fruit Trees/Shrubs, Golf Nearby, No Back Lane, Public Transportation
  • Roof
    Asphalt Shingles
  • Foundation
    Concrete Perimeter
  • Lot/Exterior Features
    Cul-De-Sac
    Fully Fenced
    Fruit Trees/Shrubs
    Golf Nearby
    No Back Lane
    Public Transportation
  • Roof
    Asphalt Shingles
  • Foundation
    Concrete Perimeter

Additional Details

  • Property Class
    Single Family
  • Site Influences
    Cul-De-Sac
    Fully Fenced
    Fruit Trees/Shrubs
    Golf Nearby
    No Back Lane
    Public Transportation
  • Road Access
    Paved
  • Last Updated
    10/5/2026 20:31
  • Property Class
    Single Family
  • Site Influences
    Cul-De-Sac, Fully Fenced, Fruit Trees/Shrubs, Golf Nearby, No Back Lane, Public Transportation
  • Road Access
    Paved
  • Last Updated
    10/5/2026 20:31
  • Property Class
    Single Family
  • Site Influences
    Cul-De-Sac
    Fully Fenced
    Fruit Trees/Shrubs
    Golf Nearby
    No Back Lane
    Public Transportation
  • Road Access
    Paved
  • Last Updated
    10/5/2026 20:31

$498,000

118 HOWSON Crescent

Schedule Tour
Contact Agent

$2268/month
Est. Monthly Payment
$
$
%
Learn More

Mortgage values are calculated by Redman Technologies Inc based on values provided in the REALTOR® Association of Edmonton listing data feed.