
Courtesy of Melanie Noel of Royal Lepage Arteam Realty

13304 73 Street, House for sale in Delwood Edmonton , Alberta , T5C 0T8

 MLS® # E4517200

5 bedrooms

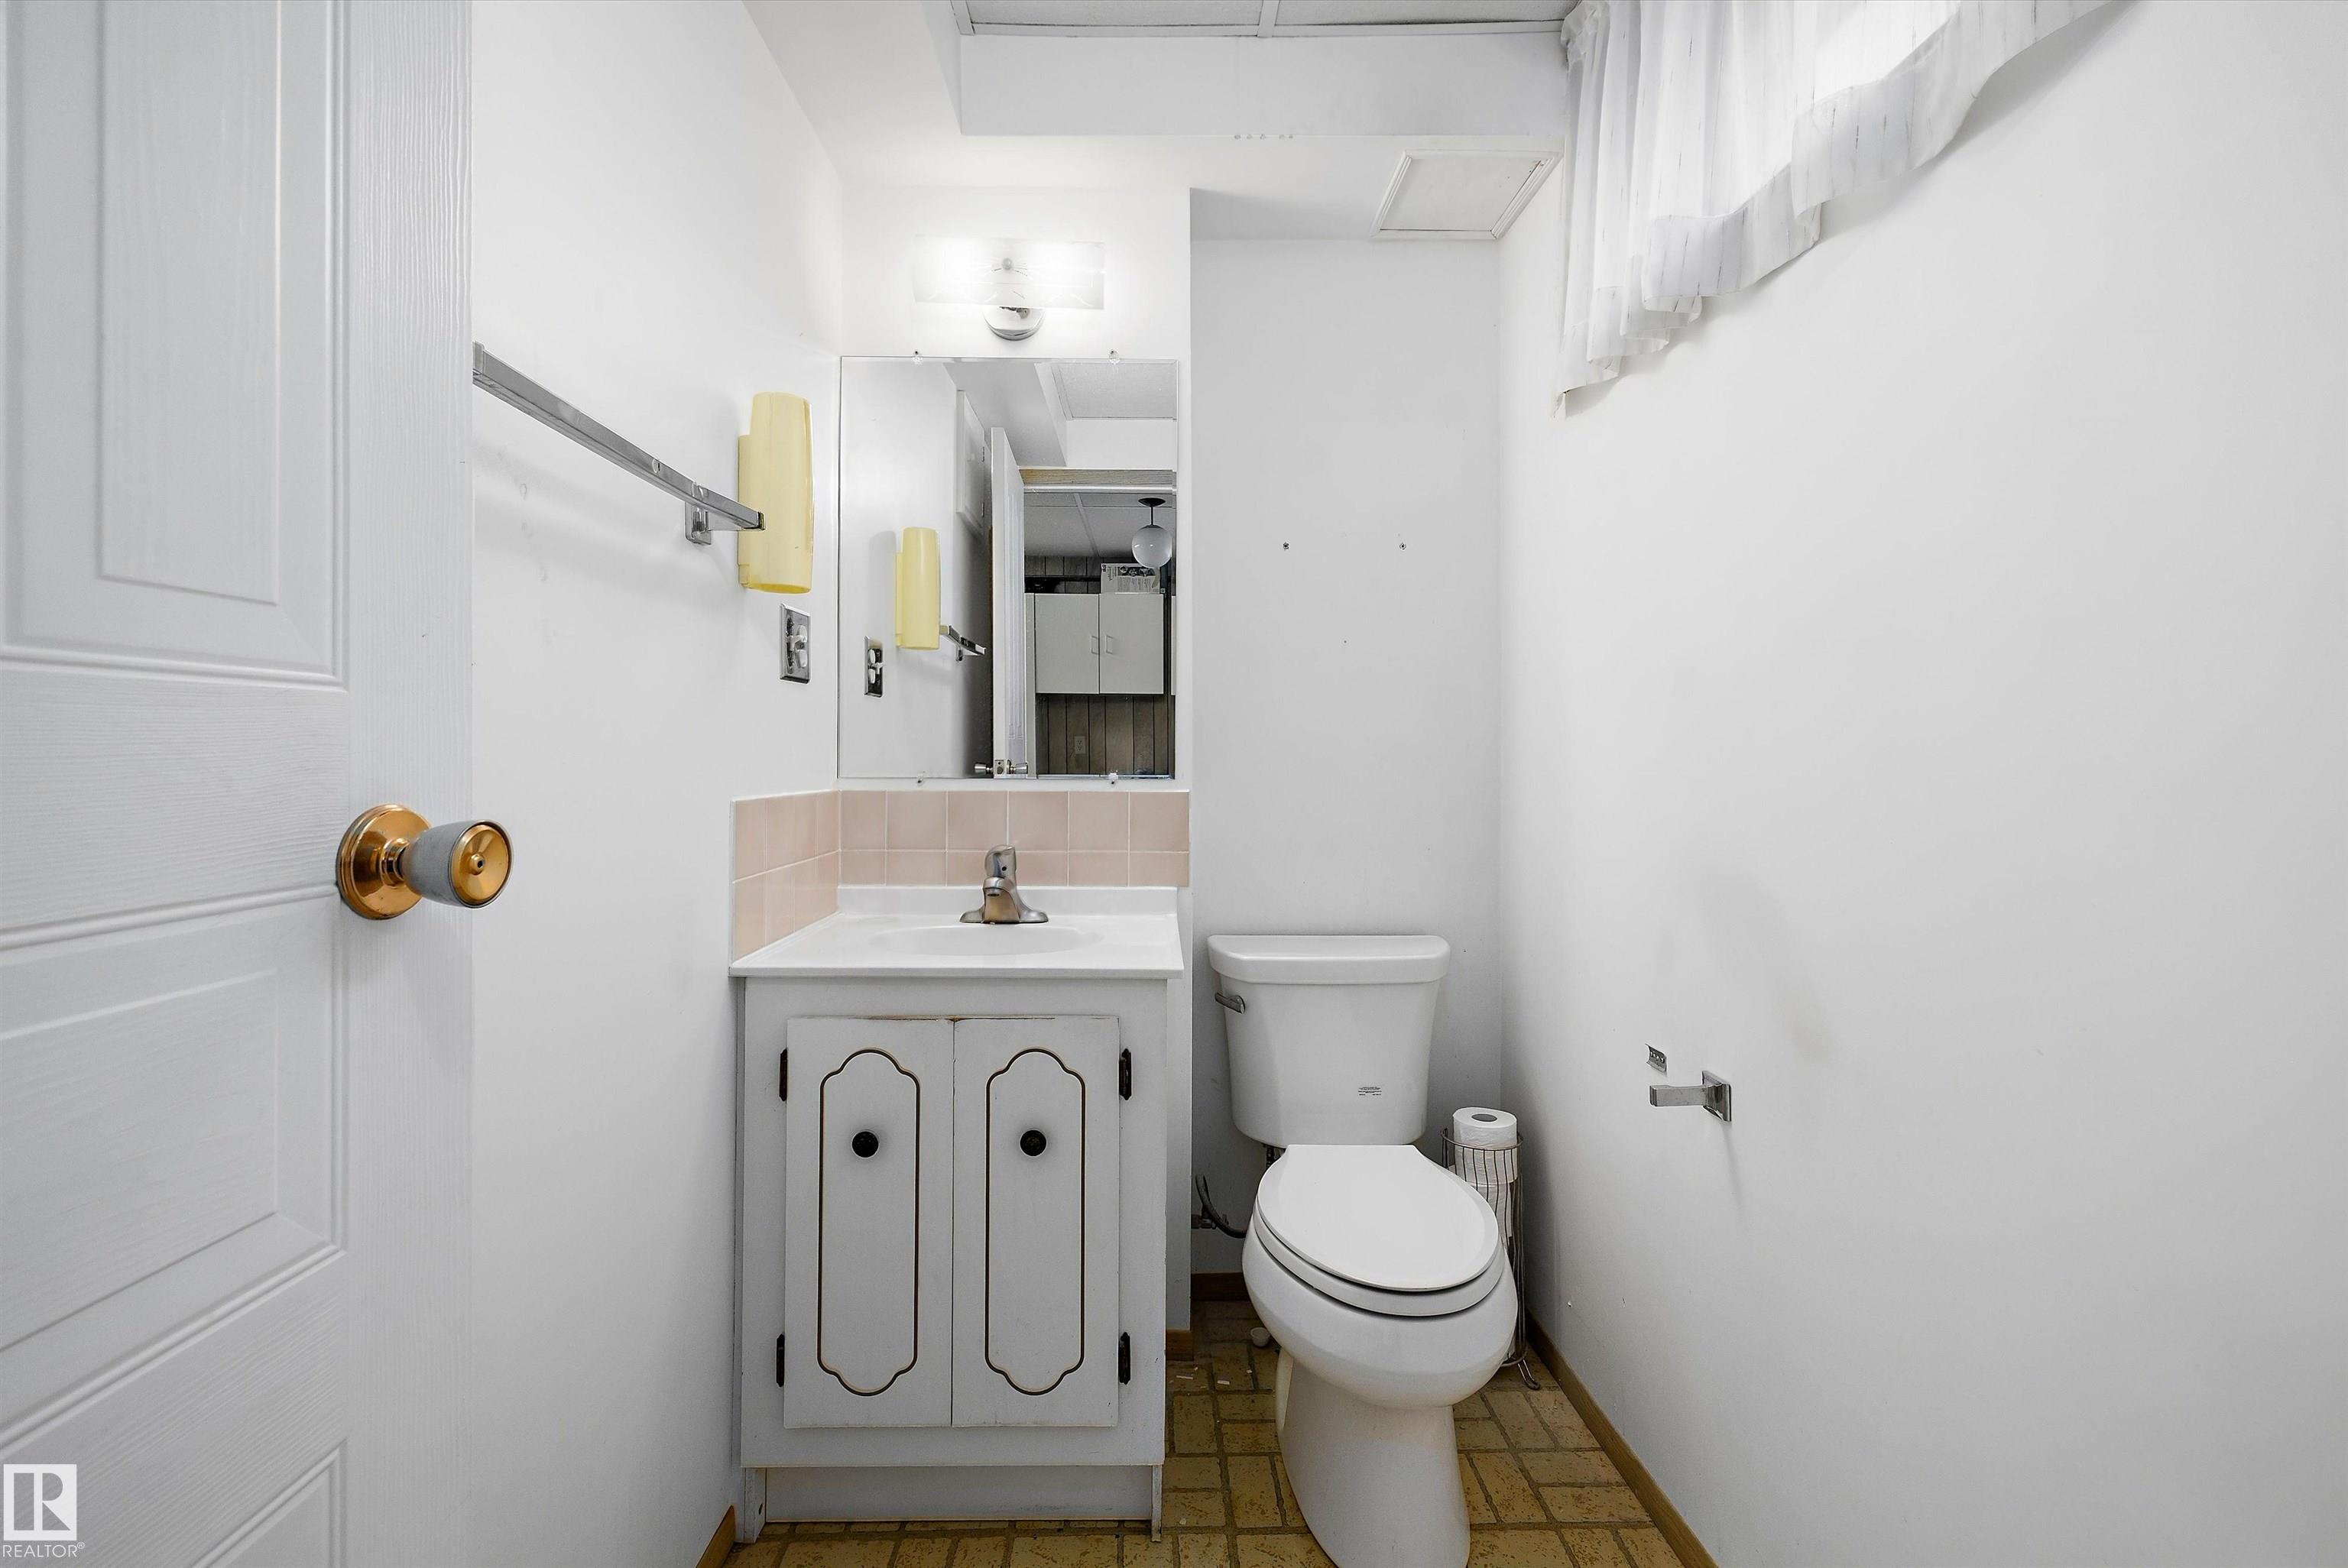
2 bathrooms

1,100 sqft

Sign up to View

Days on Market

No Animal Home No Smoking Home

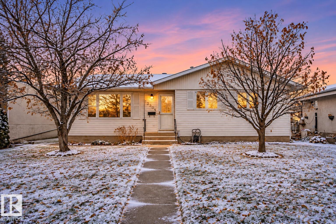
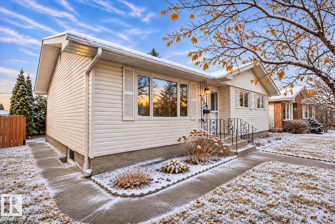
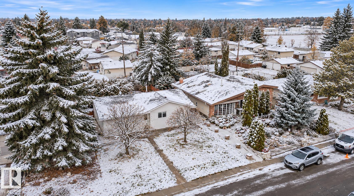
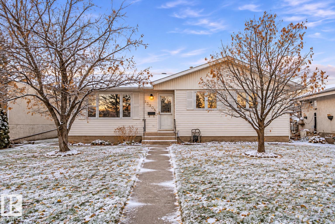
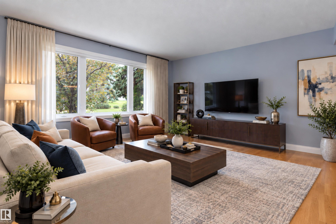
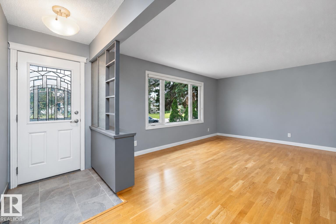
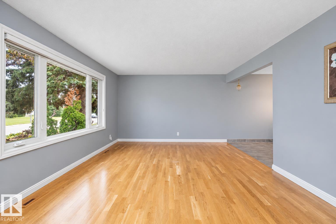
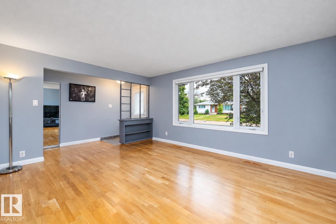
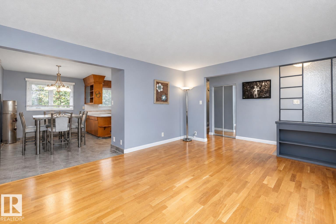
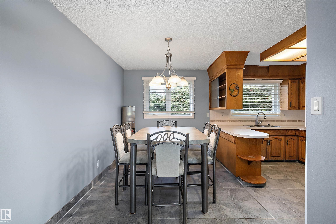
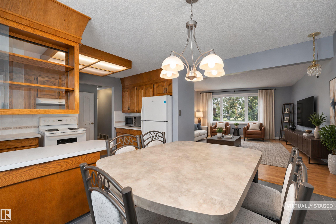
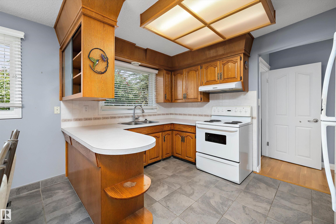
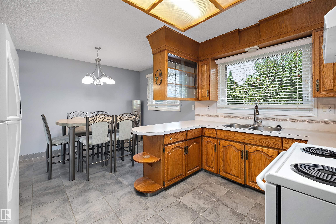
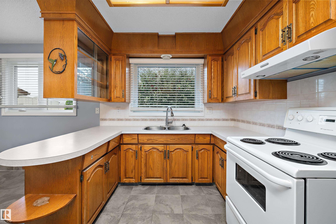
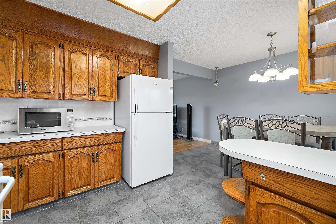
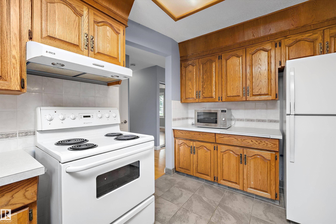
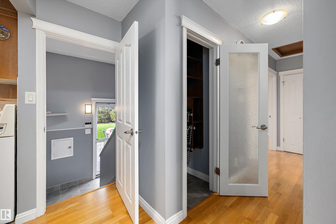
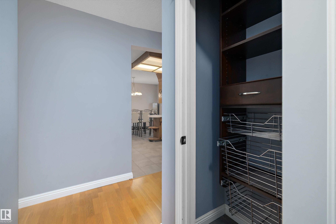
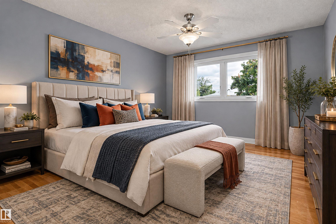
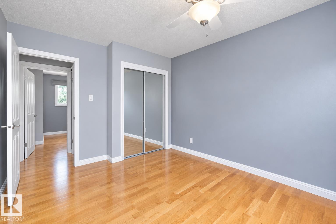
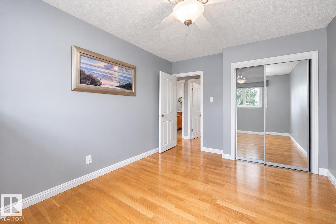
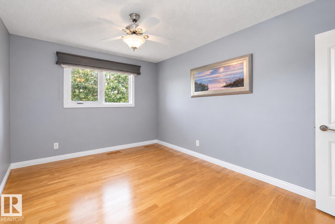
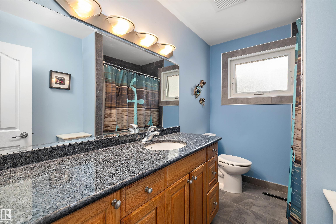
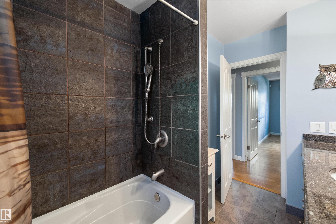
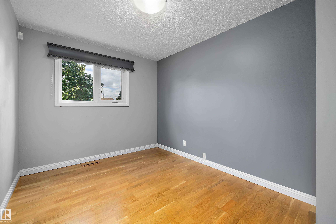
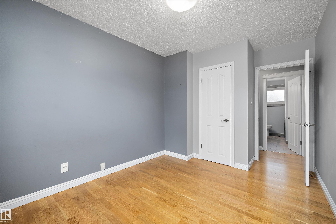
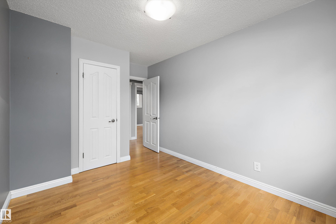
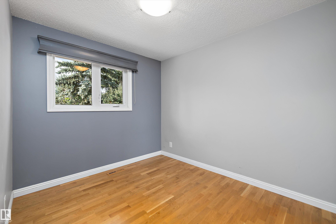
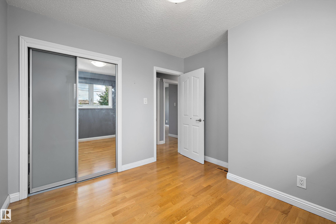
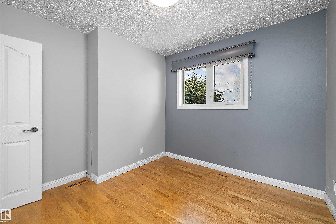
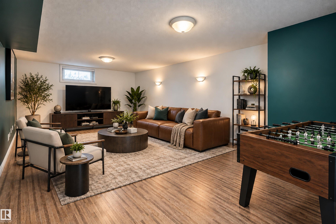
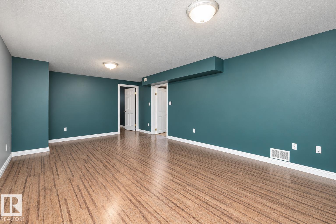
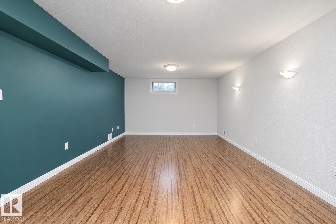
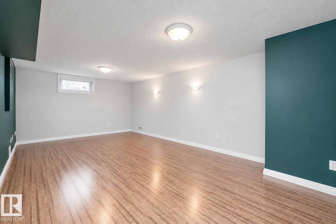
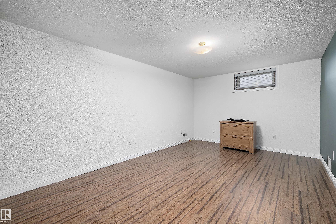
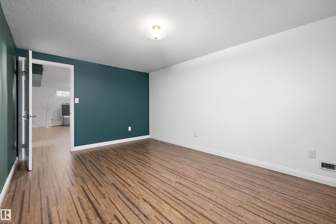
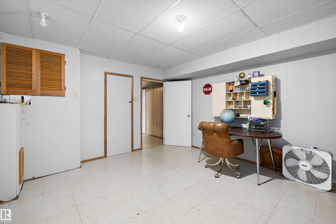
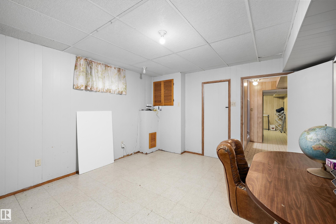
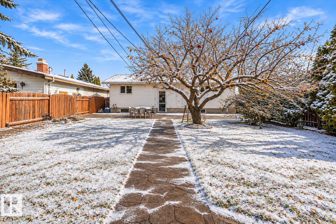
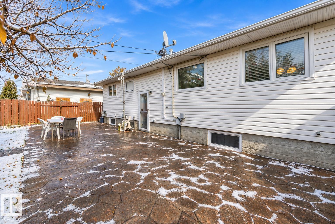
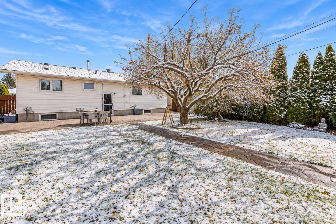
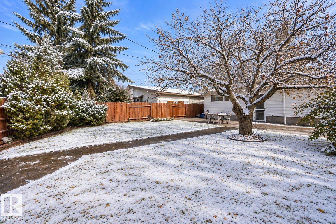
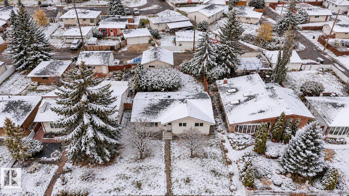
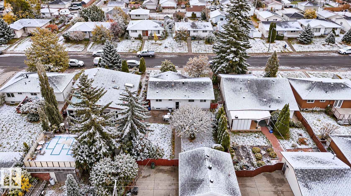
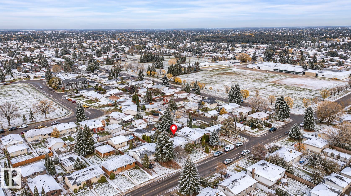
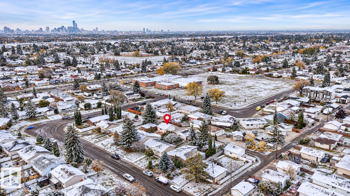
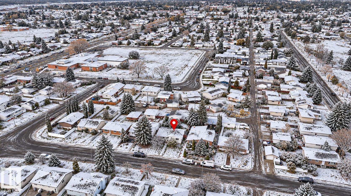
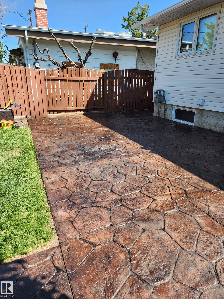
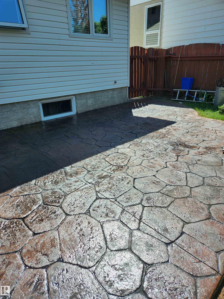
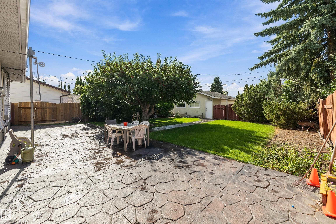
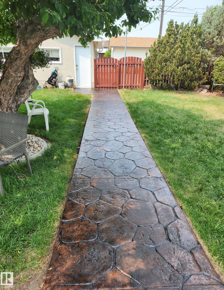
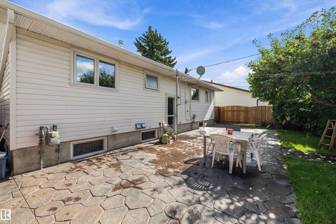
Looking for a home to settle into before the holidays? This spacious 5-bedroom bungalow offers over 2,000 sqft of living space in a fantastic location just a short walk to schools and parks. Tucked into a well-established, family-friendly neighbourhood, your new home comes with an incredible fully fenced backyard that's ready to be enjoyed. Beautiful stamped concrete adds style with minimal upkeep, while mature apple and plum trees bring charm and character. There's also a gas hookup for easy summer BBQs an...

Read More

Essential Information

  • MLS® #
    E4517200
  • Year Built
    1965
  • Property Type
    Residential
  • Property Style
    Bungalow
  • MLS® #
    E4517200
  • Year Built
    1965
  • Property Type
    Residential
  • Property Style
    Bungalow
  • MLS® #
    E4517200
  • Year Built
    1965
  • Property Type
    Residential
  • Property Style
    Bungalow

Community Information

  • Area
    Edmonton
  • Neighbourhood/Community
    Delwood
  • Postal Code
    T5C 0T8
  • Area
    Edmonton
  • Neighbourhood/Community
    Delwood
  • Postal Code
    T5C 0T8
  • Area
    Edmonton
  • Neighbourhood/Community
    Delwood
  • Postal Code
    T5C 0T8

Services & Amenities

  • Amenities
    No Animal Home
    No Smoking Home
  • Amenities
    No Animal Home, No Smoking Home
  • Amenities
    No Animal Home
    No Smoking Home

Interior

  • Floor Finish
    Ceramic Tile
    Cork Flooring
    Engineered Wood
  • Goods Included
    Dryer
    Garage Control
    Garage Opener
    Hood Fan
    Refrigerator
    Washer
  • Heating Type
    Forced Air-1
    Natural Gas
  • Basement
    Full
  • Basement Development
    Fully Finished
  • Floor Finish
    Ceramic Tile, Cork Flooring, Engineered Wood
  • Goods Included
    Dryer, Garage Control, Garage Opener, Hood Fan, Refrigerator, Washer
  • Heating Type
    Forced Air-1, Natural Gas
  • Basement
    Full
  • Basement Development
    Fully Finished
  • Floor Finish
    Ceramic Tile
    Cork Flooring
    Engineered Wood
  • Goods Included
    Dryer
    Garage Control
    Garage Opener
    Hood Fan
    Refrigerator
    Washer
  • Heating Type
    Forced Air-1
    Natural Gas
  • Basement
    Full
  • Basement Development
    Fully Finished

Exterior

  • Lot/Exterior Features
    Back Lane
    Fully Fenced
    Flat Site
    Fruit Trees/Shrubs
    Landscaped
    Playground Nearby
    Schools
    Shopping Nearby
  • Roof
    Asphalt Shingles
  • Foundation
    Concrete Perimeter
  • Lot/Exterior Features
    Back Lane, Fully Fenced, Flat Site, Fruit Trees/Shrubs, Landscaped, Playground Nearby, Schools, Shopping Nearby
  • Roof
    Asphalt Shingles
  • Foundation
    Concrete Perimeter
  • Lot/Exterior Features
    Back Lane
    Fully Fenced
    Flat Site
    Fruit Trees/Shrubs
    Landscaped
    Playground Nearby
    Schools
    Shopping Nearby
  • Roof
    Asphalt Shingles
  • Foundation
    Concrete Perimeter

Additional Details

  • Property Class
    Single Family
  • Site Influences
    Back Lane
    Fully Fenced
    Flat Site
    Fruit Trees/Shrubs
    Landscaped
    Playground Nearby
    Schools
    Shopping Nearby
  • Road Access
    Paved
  • Last Updated
    10/6/2026 9:8
  • Property Class
    Single Family
  • Site Influences
    Back Lane, Fully Fenced, Flat Site, Fruit Trees/Shrubs, Landscaped, Playground Nearby, Schools, Shopping Nearby
  • Road Access
    Paved
  • Last Updated
    10/6/2026 9:8
  • Property Class
    Single Family
  • Site Influences
    Back Lane
    Fully Fenced
    Flat Site
    Fruit Trees/Shrubs
    Landscaped
    Playground Nearby
    Schools
    Shopping Nearby
  • Road Access
    Paved
  • Last Updated
    10/6/2026 9:8

$389,900

13304 73 Street

Schedule Tour
Contact Agent

$1776/month
Est. Monthly Payment
$
$
%
Learn More

Mortgage values are calculated by Redman Technologies Inc based on values provided in the REALTOR® Association of Edmonton listing data feed.