
Courtesy of Marty Smayda of RE/MAX Real Estate

19 10 GRANGE Drive St. Albert , Alberta , T8N 5Z2

 MLS® # E4513216

3 bedrooms

3 bathrooms

1,356 sqft

Sign up to View

Days on Market

Deck

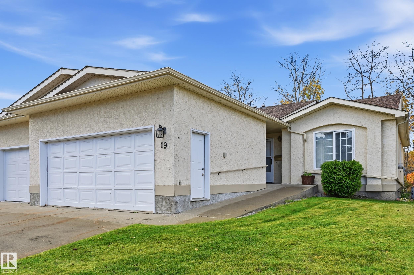
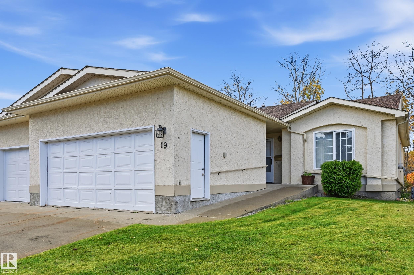
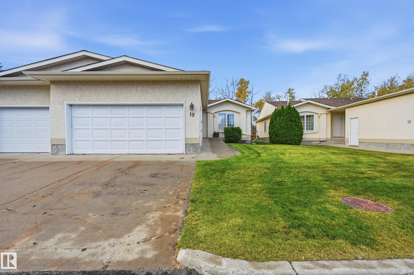
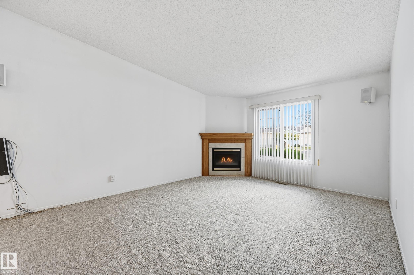
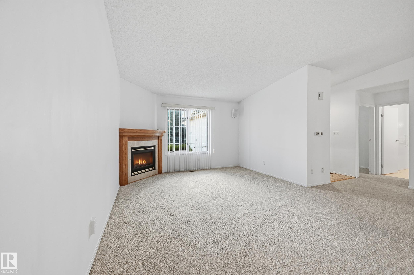
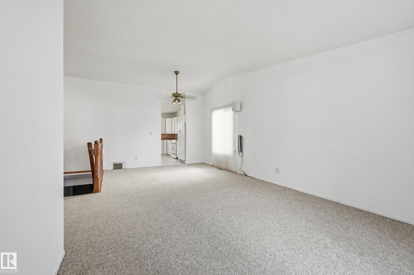
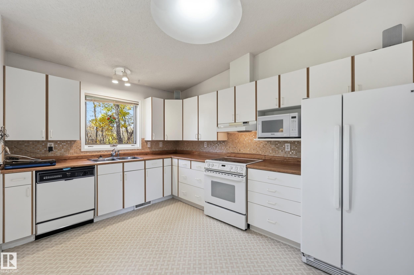
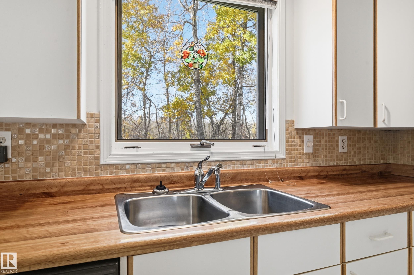
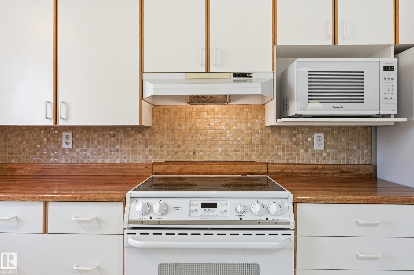
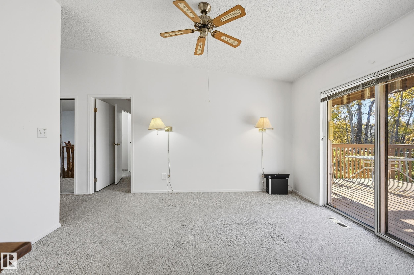
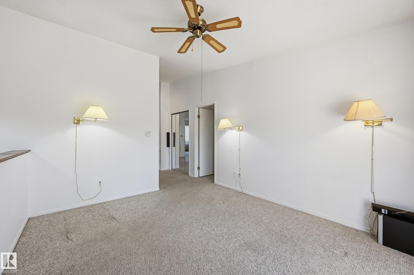
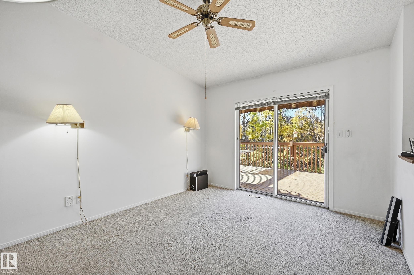
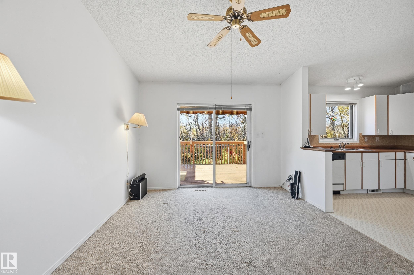
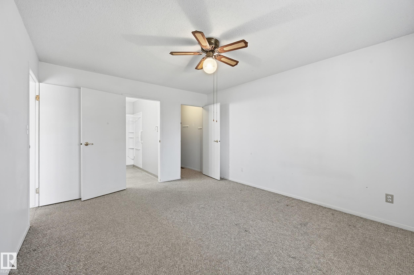
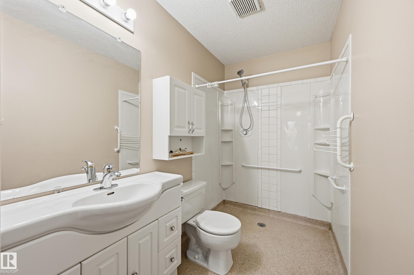
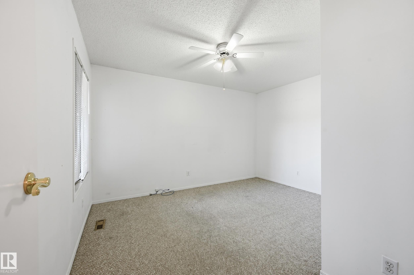
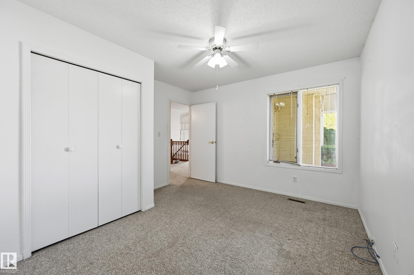
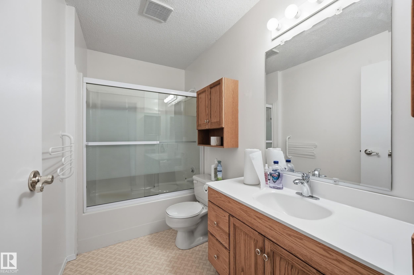
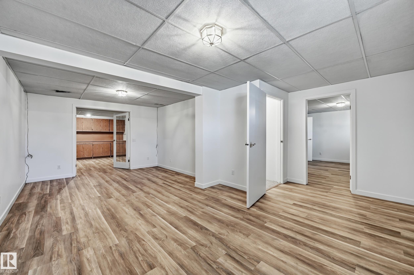
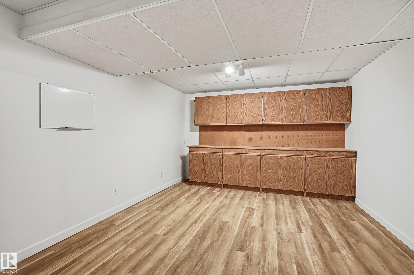
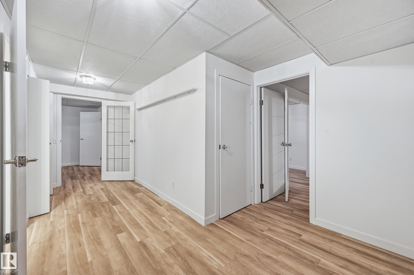
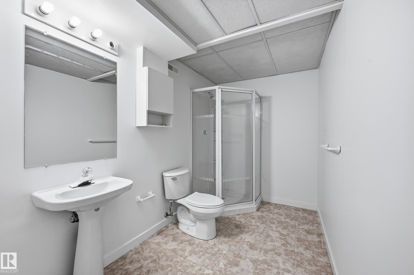
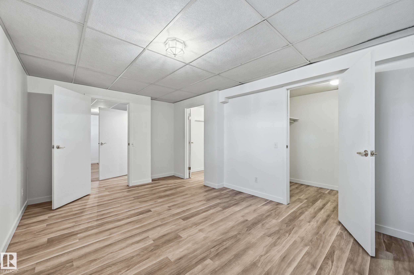
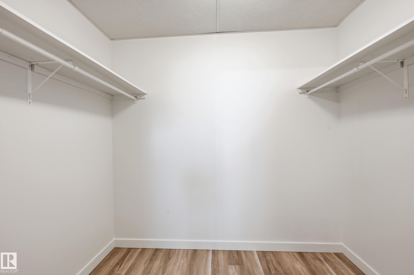
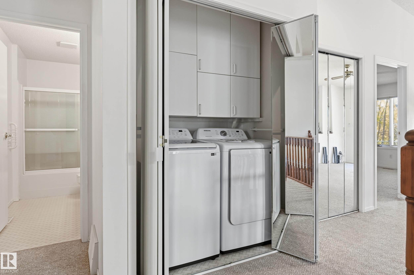
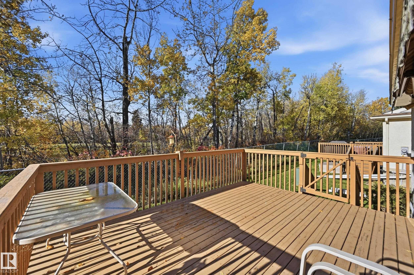
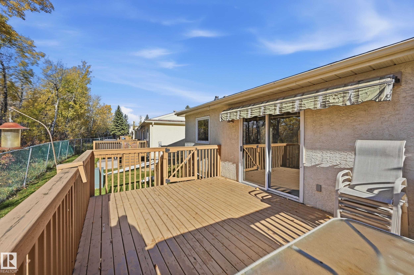
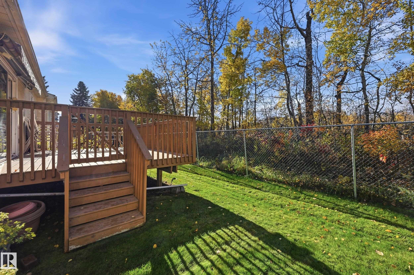
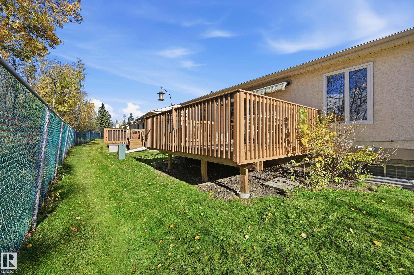
RARE POND-BACKING BUNGALOW! Tucked into a quiet location at the rear of Lakeside Village, this 1,356 sq. ft. half-duplex bungalow in a 45+ community enjoys a beautiful setting overlooking Grandin Pond, mature trees and natural green space. Offering 3 bedrooms and 3 bathrooms, the home features a practical main-floor layout, convenient main-floor laundry and central air conditioning. Relax or entertain on the spacious deck, surrounded by peaceful views and changing seasonal colours. The fully finished baseme...

Read More

Essential Information

  • MLS® #
    E4513216
  • Year Built
    1991
  • Property Type
    Residential
  • Property Style
    Bungalow
  • MLS® #
    E4513216
  • Year Built
    1991
  • Property Type
    Residential
  • Property Style
    Bungalow
  • MLS® #
    E4513216
  • Year Built
    1991
  • Property Type
    Residential
  • Property Style
    Bungalow

Community Information

  • Area
    St. Albert
  • Neighbourhood/Community
    Grandin
  • Condo Name
    Lakeside Village (Grandin Pa)
  • Postal Code
    T8N 5Z2
  • Area
    St. Albert
  • Neighbourhood/Community
    Grandin
  • Condo Name
    Lakeside Village (Grandin Pa)
  • Postal Code
    T8N 5Z2
  • Area
    St. Albert
  • Neighbourhood/Community
    Grandin
  • Condo Name
    Lakeside Village (Grandin Pa)
  • Postal Code
    T8N 5Z2

Services & Amenities

  • Amenities
    Deck
  • Amenities
    Deck
  • Amenities
    Deck

Interior

  • Floor Finish
    Carpet
    Ceramic Tile
    Linoleum
  • Goods Included
    Air Conditioning-Central
    Dishwasher-Built-In
    Dryer
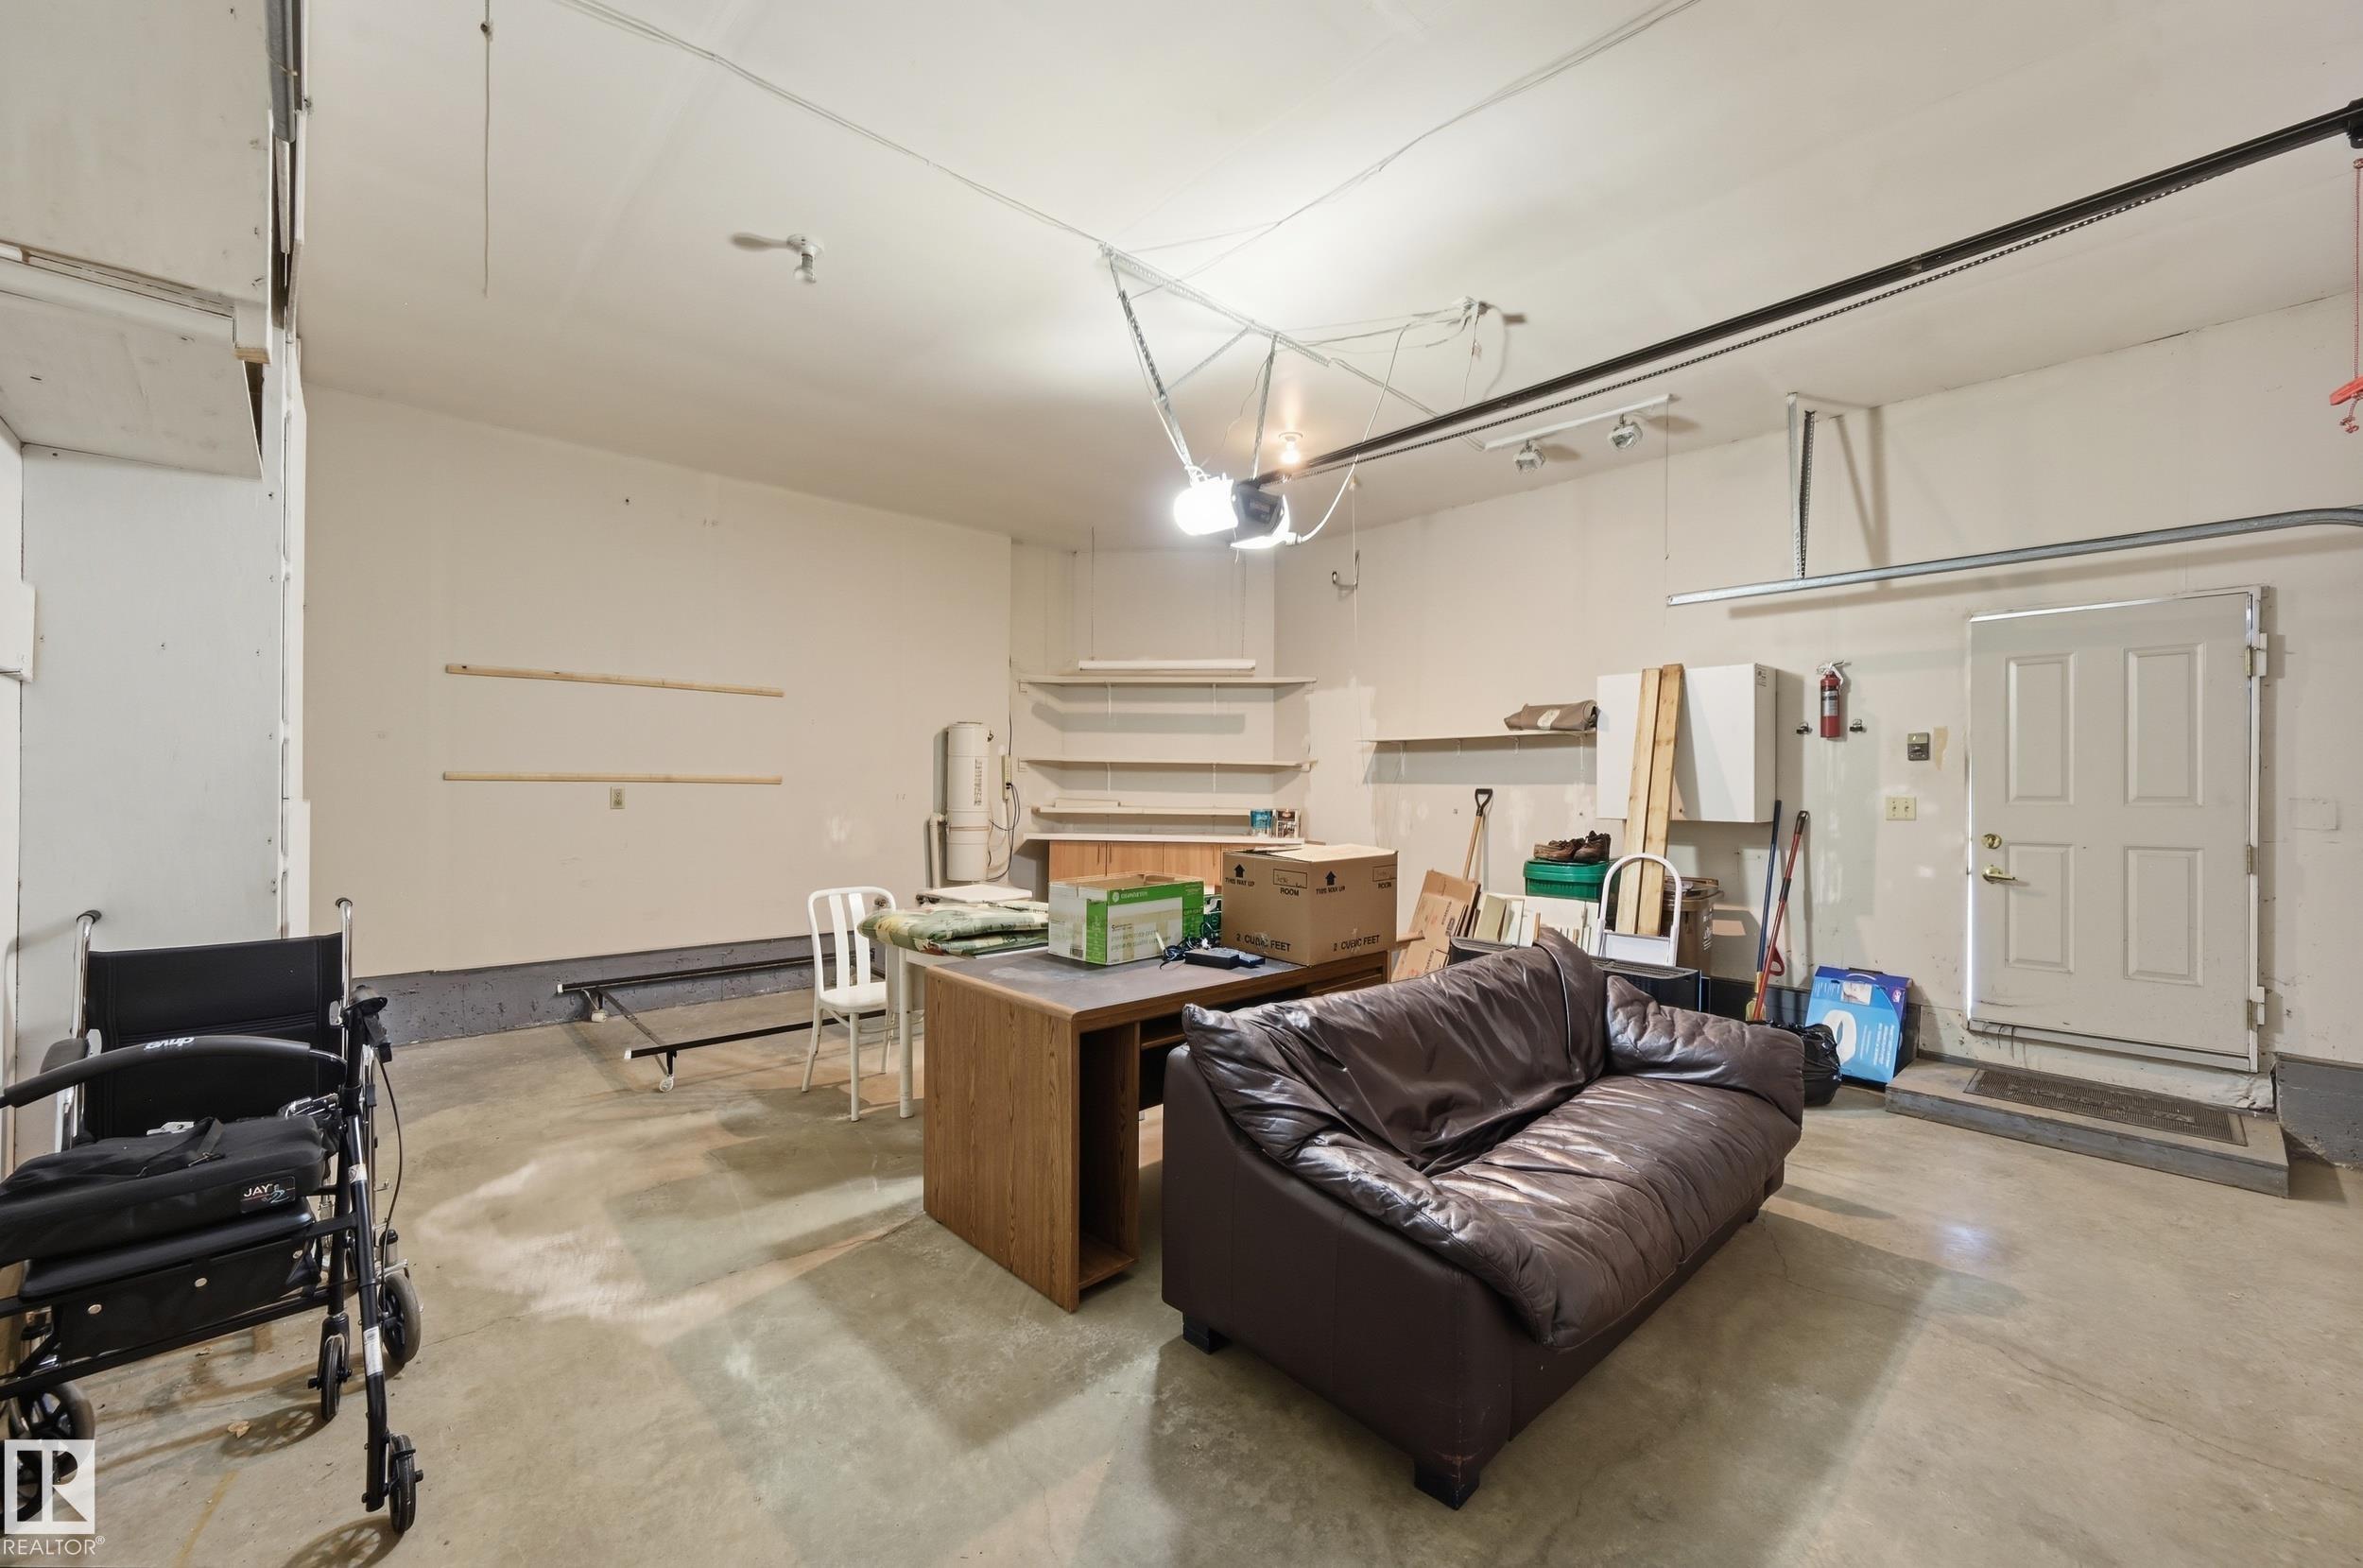
    Garage Control
    Garage Opener
    Stove-Electric
    Washer
  • Heating Type
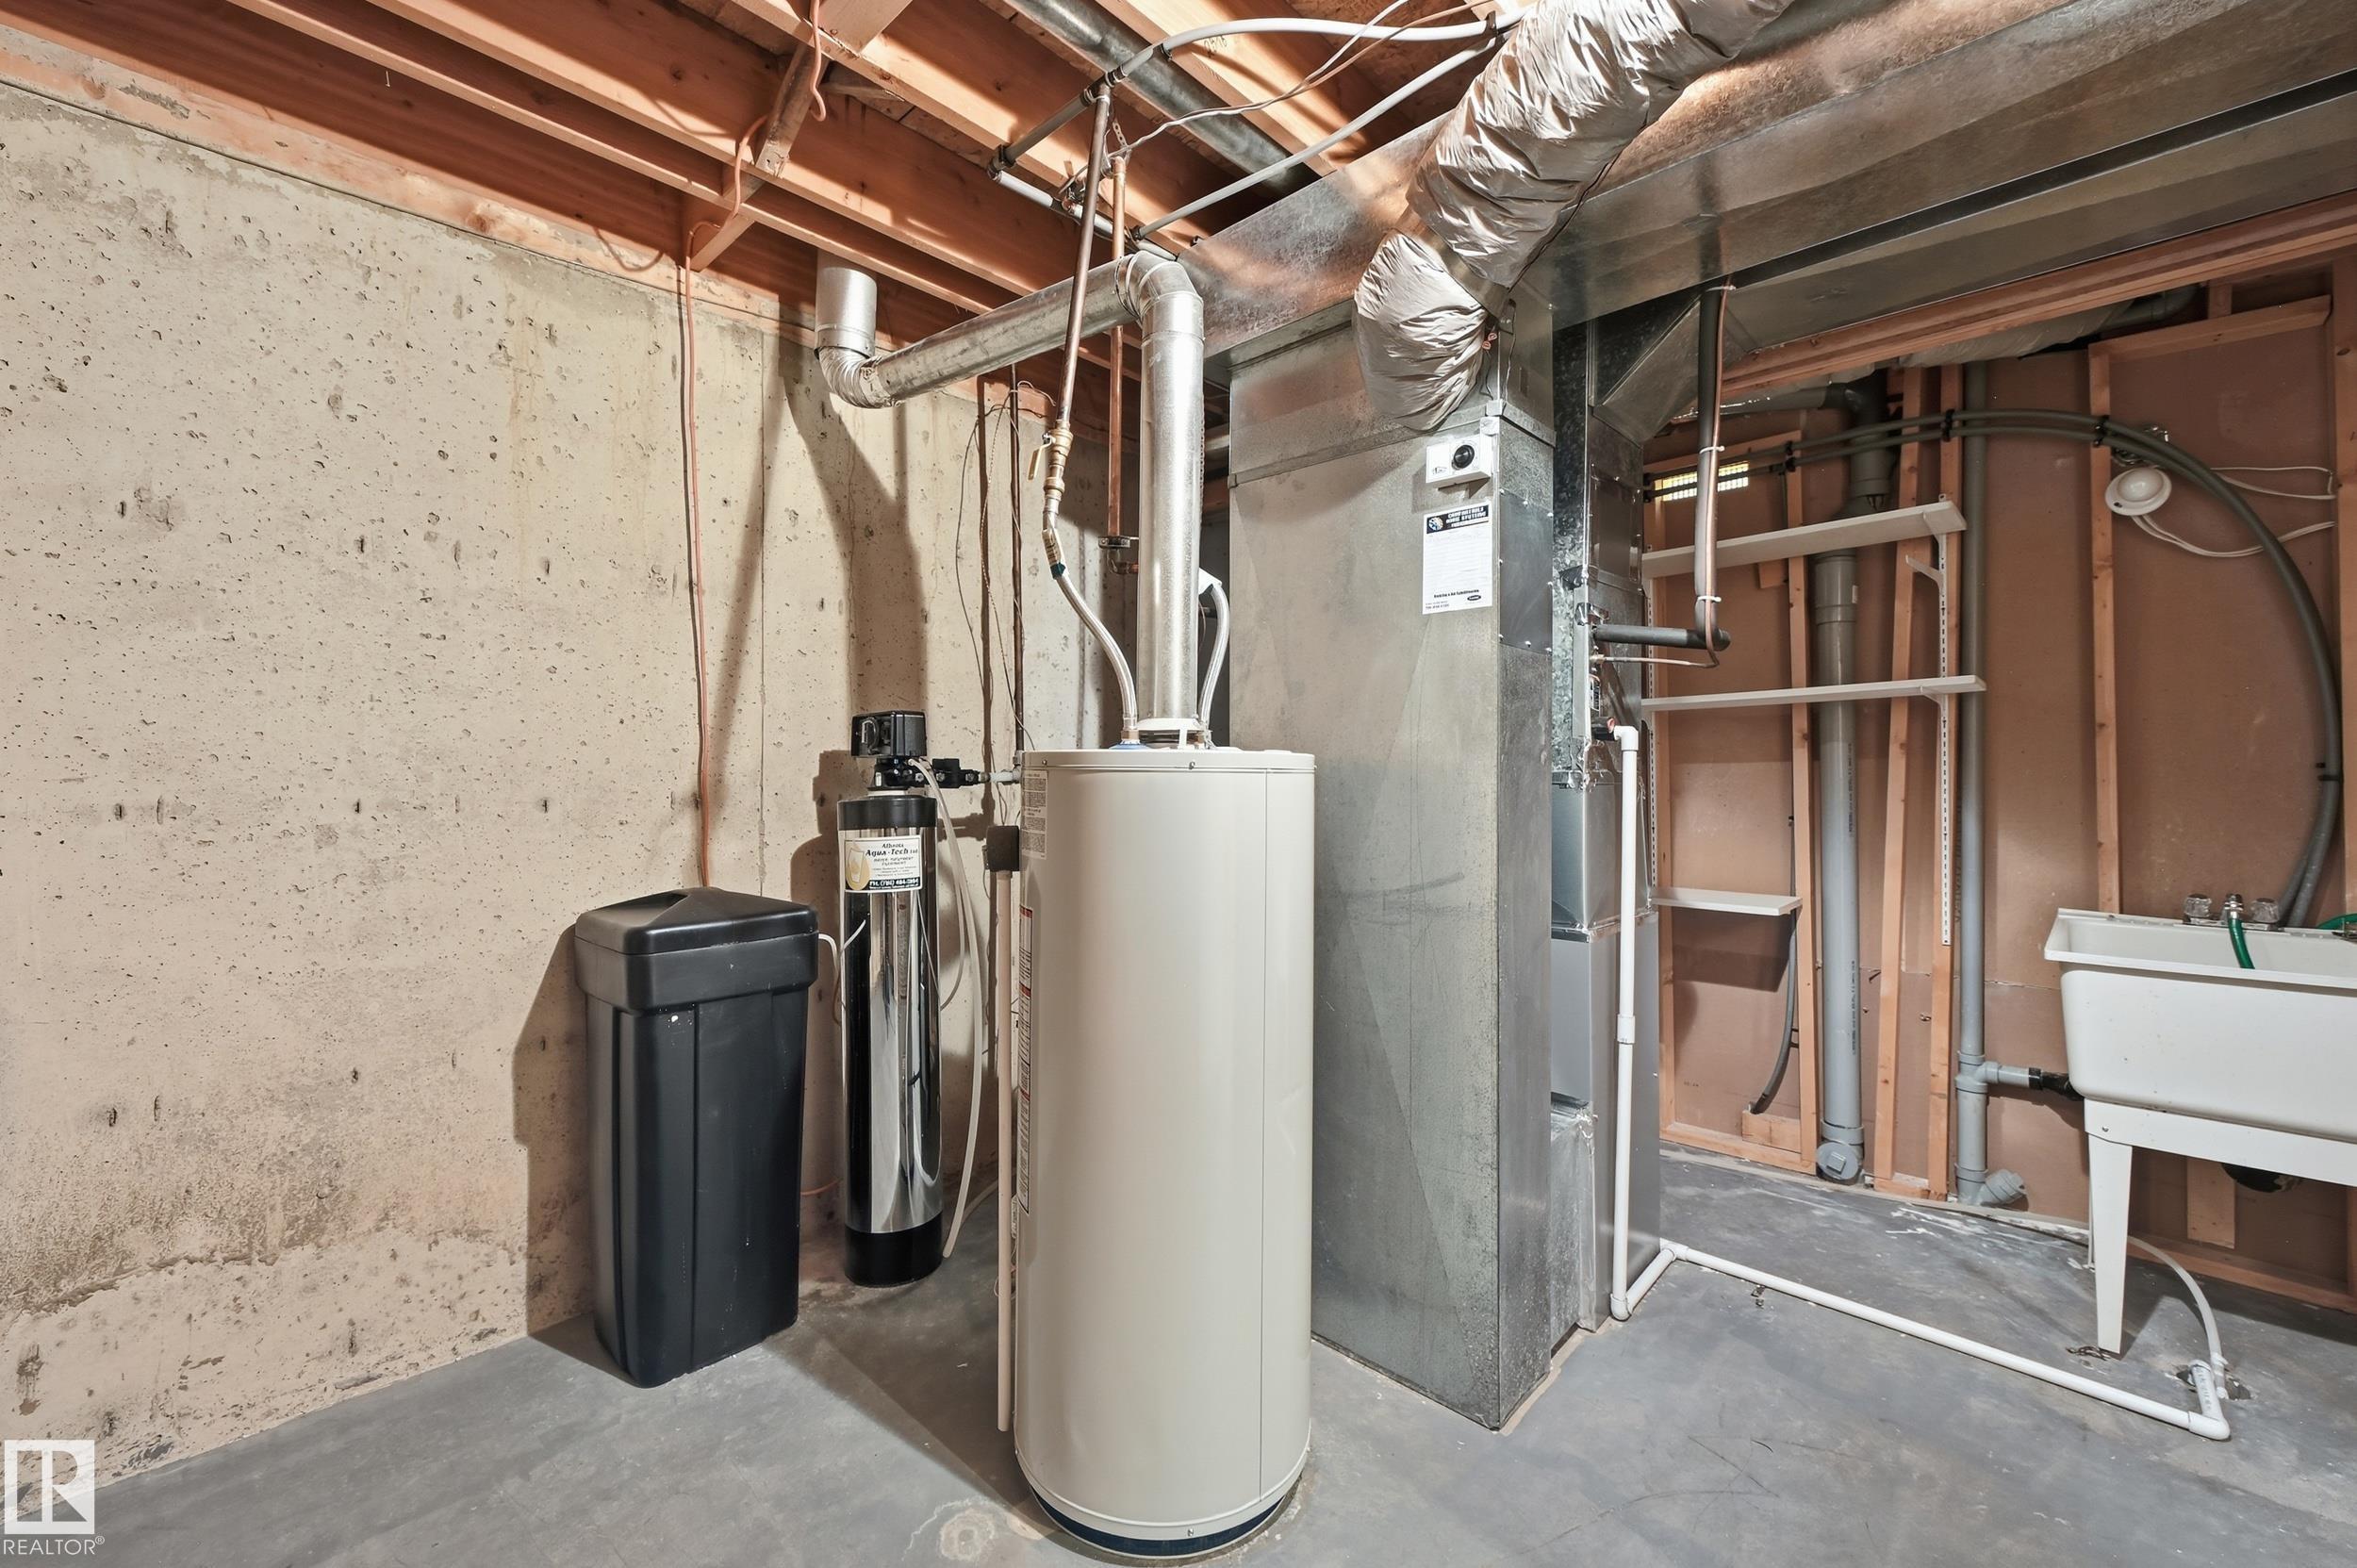
    Forced Air-1
    Natural Gas
  • Basement
    Full
  • Basement Development
    Fully Finished
  • Floor Finish
    Carpet, Ceramic Tile, Linoleum
  • Goods Included
    Air Conditioning-Central, Dishwasher-Built-In, Dryer, Garage Control, Garage Opener, Stove-Electric, Washer
  • Heating Type
    Forced Air-1, Natural Gas
  • Basement
    Full
  • Basement Development
    Fully Finished
  • Floor Finish
    Carpet
    Ceramic Tile
    Linoleum
  • Goods Included
    Air Conditioning-Central
    Dishwasher-Built-In
    Dryer
    Garage Control
    Garage Opener
    Stove-Electric
    Washer
  • Heating Type
    Forced Air-1
    Natural Gas
  • Basement
    Full
  • Basement Development
    Fully Finished

Exterior

  • Lot/Exterior Features
    Environmental Reserve
    Fully Fenced
    Golf Nearby
    Landscaped
    Playground Nearby
    Public Swimming Pool
    Public Transportation
    Shopping Nearby
    See Remarks
  • Roof
    Asphalt Shingles
  • Foundation
    Concrete Perimeter
  • Lot/Exterior Features
    Environmental Reserve, Fully Fenced, Golf Nearby, Landscaped, Playground Nearby, Public Swimming Pool, Public Transportation, Shopping Nearby, See Remarks
  • Roof
    Asphalt Shingles
  • Foundation
    Concrete Perimeter
  • Lot/Exterior Features
    Environmental Reserve
    Fully Fenced
    Golf Nearby
    Landscaped
    Playground Nearby
    Public Swimming Pool
    Public Transportation
    Shopping Nearby
    See Remarks
  • Roof
    Asphalt Shingles
  • Foundation
    Concrete Perimeter

Additional Details

  • Property Class
    Condo
  • Site Influences
    Environmental Reserve
    Fully Fenced
    Golf Nearby
    Landscaped
    Playground Nearby
    Public Swimming Pool
    Public Transportation
    Shopping Nearby
    See Remarks
  • Road Access
    Paved
  • Last Updated
    9/5/2026 17:48
  • Property Class
    Condo
  • Site Influences
    Environmental Reserve, Fully Fenced, Golf Nearby, Landscaped, Playground Nearby, Public Swimming Pool, Public Transportation, Shopping Nearby, See Remarks
  • Road Access
    Paved
  • Last Updated
    9/5/2026 17:48
  • Property Class
    Condo
  • Site Influences
    Environmental Reserve
    Fully Fenced
    Golf Nearby
    Landscaped
    Playground Nearby
    Public Swimming Pool
    Public Transportation
    Shopping Nearby
    See Remarks
  • Road Access
    Paved
  • Last Updated
    9/5/2026 17:48

$478,000

19 10 GRANGE Drive

Schedule Tour
Contact Agent

$2177/month
Est. Monthly Payment
$
$
%
Learn More

Mortgage values are calculated by Redman Technologies Inc based on values provided in the REALTOR® Association of Edmonton listing data feed.