
Courtesy of Adam Benke of Real Broker

28 SUNNYSIDE Crescent, House for sale in Sturgeon Heights St. Albert , Alberta , T8N 0J5

 MLS® # E4499549

4 bedrooms

2 bathrooms

1,061 sqft

Sign up to View

Days on Market

Off Street Parking On Street Parking Hot Water Natural Gas Patio R.V. Storage

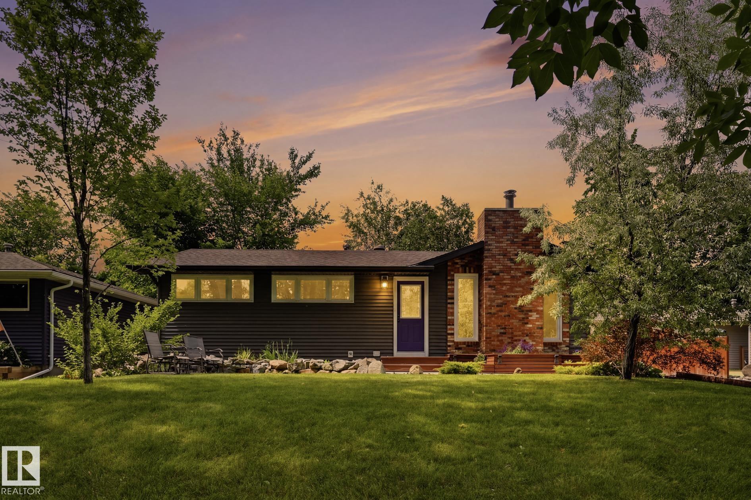
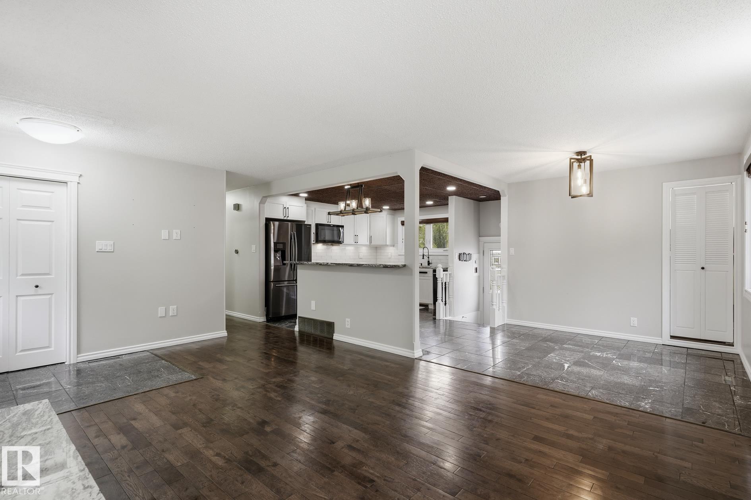
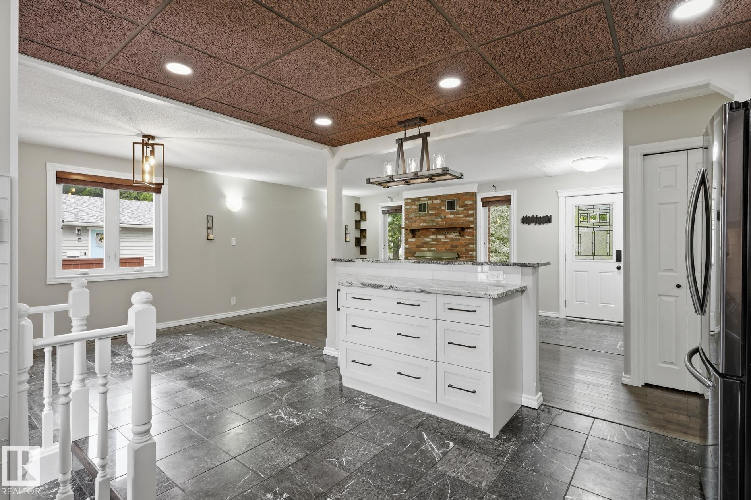
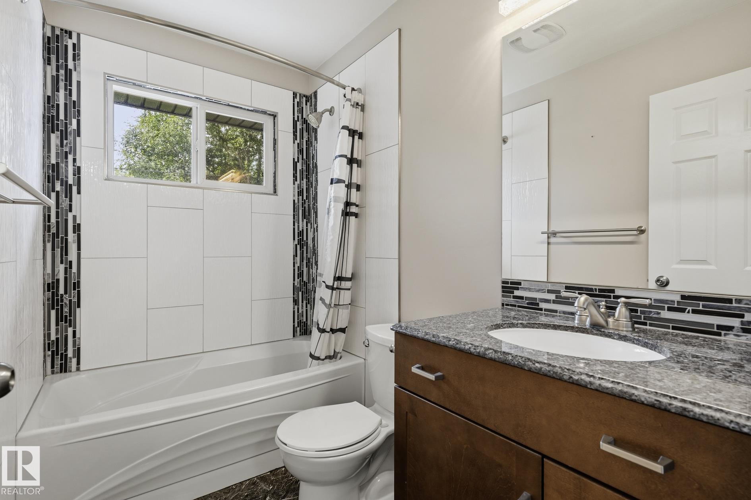
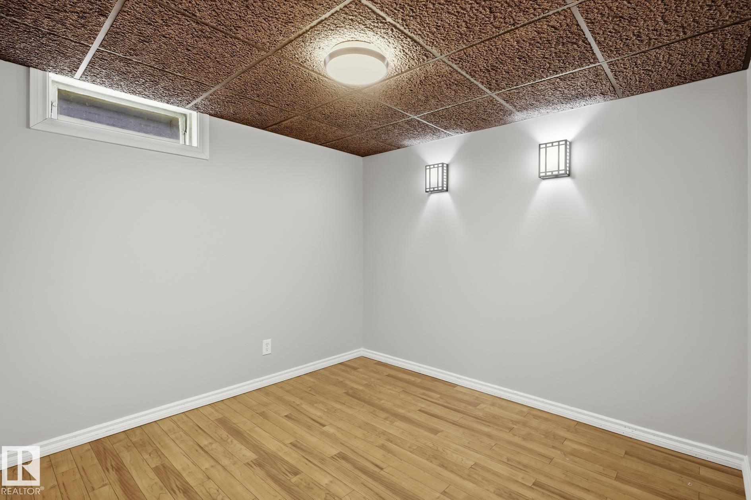
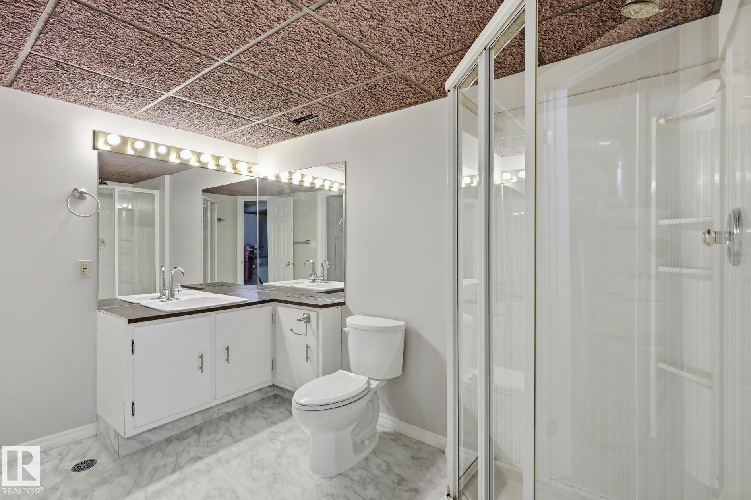
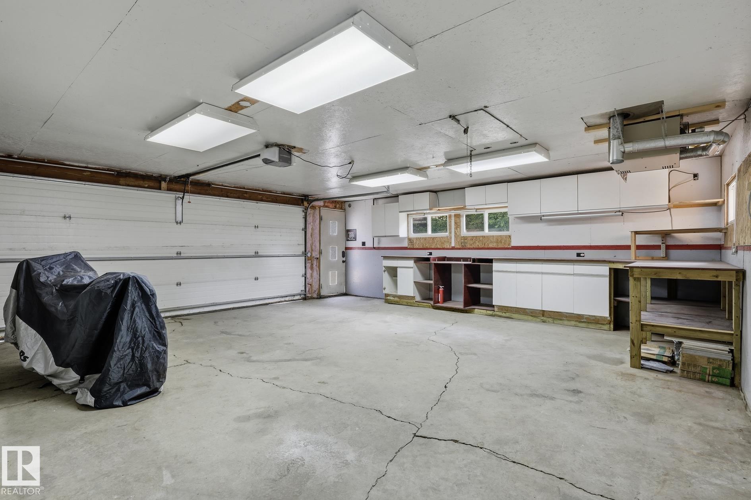
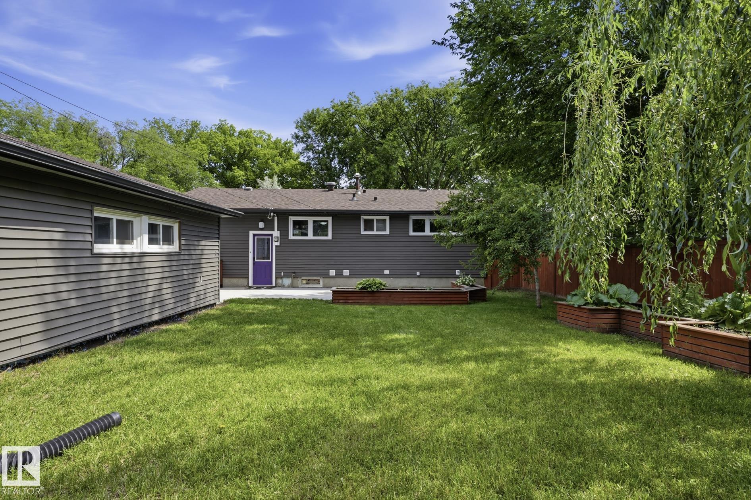
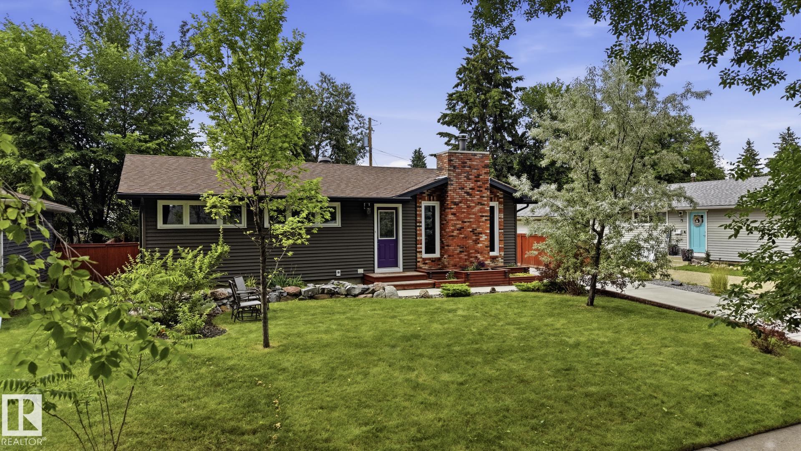
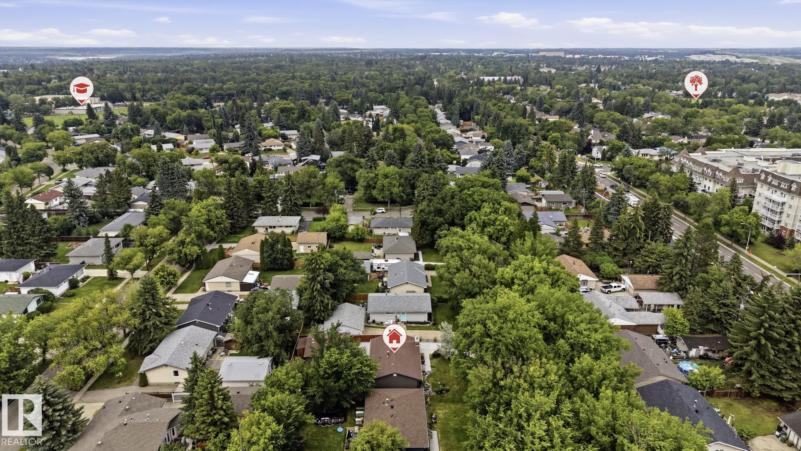
WELCOME TO SUNNYSIDE CRESCENT in STURGEON HEIGHTS, a sought after neighbourhood in St.Albert for its mature community feel, TREE-LINED-STREETS, and incredibly convenient location for getting around & out of town! This RENOVATED & UPGRADED Bungalow boasts over 1,000 SQ FT above grade, 4 Bedrooms, 2 Bathrooms and some EXCEPTIONAL CURB APPEAL. The kitchen was recently renovated w/ NEW CABINETS & GRANITE COUNTERS, Stainless Appliances & OPEN-BEAM floor plan. A wood burning fireplace in the Living Room, Newer 4-...

Read More

Essential Information

  • MLS® #
    E4499549
  • Year Built
    1960
  • Property Type
    Residential
  • Property Style
    Bungalow
  • MLS® #
    E4499549
  • Year Built
    1960
  • Property Type
    Residential
  • Property Style
    Bungalow
  • MLS® #
    E4499549
  • Year Built
    1960
  • Property Type
    Residential
  • Property Style
    Bungalow

Community Information

  • Area
    St. Albert
  • Neighbourhood/Community
    Sturgeon Heights
  • Postal Code
    T8N 0J5
  • Area
    St. Albert
  • Neighbourhood/Community
    Sturgeon Heights
  • Postal Code
    T8N 0J5
  • Area
    St. Albert
  • Neighbourhood/Community
    Sturgeon Heights
  • Postal Code
    T8N 0J5

Services & Amenities

  • Amenities
    Off Street Parking
    On Street Parking
    Hot Water Natural Gas
    Patio
    R.V. Storage
  • Amenities
    Off Street Parking, On Street Parking, Hot Water Natural Gas, Patio, R.V. Storage
  • Amenities
    Off Street Parking
    On Street Parking
    Hot Water Natural Gas
    Patio
    R.V. Storage

Interior

  • Floor Finish
    Ceramic Tile
    Hardwood
    Laminate Flooring
  • Goods Included
    Dishwasher-Built-In
    Dryer
    Garage Control
    Garage Opener
    Microwave Hood Fan
    Refrigerator
    Stove-Electric
    Washer
  • Heating Type
    Forced Air-1
    Natural Gas
  • Fireplace Fuel
    Wood
  • Basement
    Full
  • Basement Development
    Fully Finished
  • Floor Finish
    Ceramic Tile, Hardwood, Laminate Flooring
  • Goods Included
    Dishwasher-Built-In, Dryer, Garage Control, Garage Opener, Microwave Hood Fan, Refrigerator, Stove-Electric, Washer
  • Heating Type
    Forced Air-1, Natural Gas
  • Fireplace Fuel
    Wood
  • Basement
    Full
  • Basement Development
    Fully Finished
  • Floor Finish
    Ceramic Tile
    Hardwood
    Laminate Flooring
  • Goods Included
    Dishwasher-Built-In
    Dryer
    Garage Control
    Garage Opener
    Microwave Hood Fan
    Refrigerator
    Stove-Electric
    Washer
  • Heating Type
    Forced Air-1
    Natural Gas
  • Fireplace Fuel
    Wood
  • Basement
    Full
  • Basement Development
    Fully Finished

Exterior

  • Lot/Exterior Features
    Fenced
    Landscaped
    No Back Lane
    No Through Road
  • Roof
    Asphalt Shingles
  • Foundation
    Concrete Perimeter
  • Lot/Exterior Features
    Fenced, Landscaped, No Back Lane, No Through Road
  • Roof
    Asphalt Shingles
  • Foundation
    Concrete Perimeter
  • Lot/Exterior Features
    Fenced
    Landscaped
    No Back Lane
    No Through Road
  • Roof
    Asphalt Shingles
  • Foundation
    Concrete Perimeter

Additional Details

  • Property Class
    Single Family
  • Site Influences
    Fenced
    Landscaped
    No Back Lane
    No Through Road
  • Road Access
    Paved
    Paved Driveway to House
  • Last Updated
    6/1/2026 18:45
  • Property Class
    Single Family
  • Site Influences
    Fenced, Landscaped, No Back Lane, No Through Road
  • Road Access
    Paved, Paved Driveway to House
  • Last Updated
    6/1/2026 18:45
  • Property Class
    Single Family
  • Site Influences
    Fenced
    Landscaped
    No Back Lane
    No Through Road
  • Road Access
    Paved
    Paved Driveway to House
  • Last Updated
    6/1/2026 18:45

$489,000

28 SUNNYSIDE Crescent

Schedule Tour
Contact Agent

$2227/month
Est. Monthly Payment
$
$
%
Learn More

Mortgage values are calculated by Redman Technologies Inc based on values provided in the REALTOR® Association of Edmonton listing data feed.