
Courtesy of Stefan Radovanovic of MaxWell Polaris

4924 56 Street, House for sale in Alberta Beach Rural Lac Ste. Anne County , Alberta , T5Z 3Y3

 MLS® # E4503381

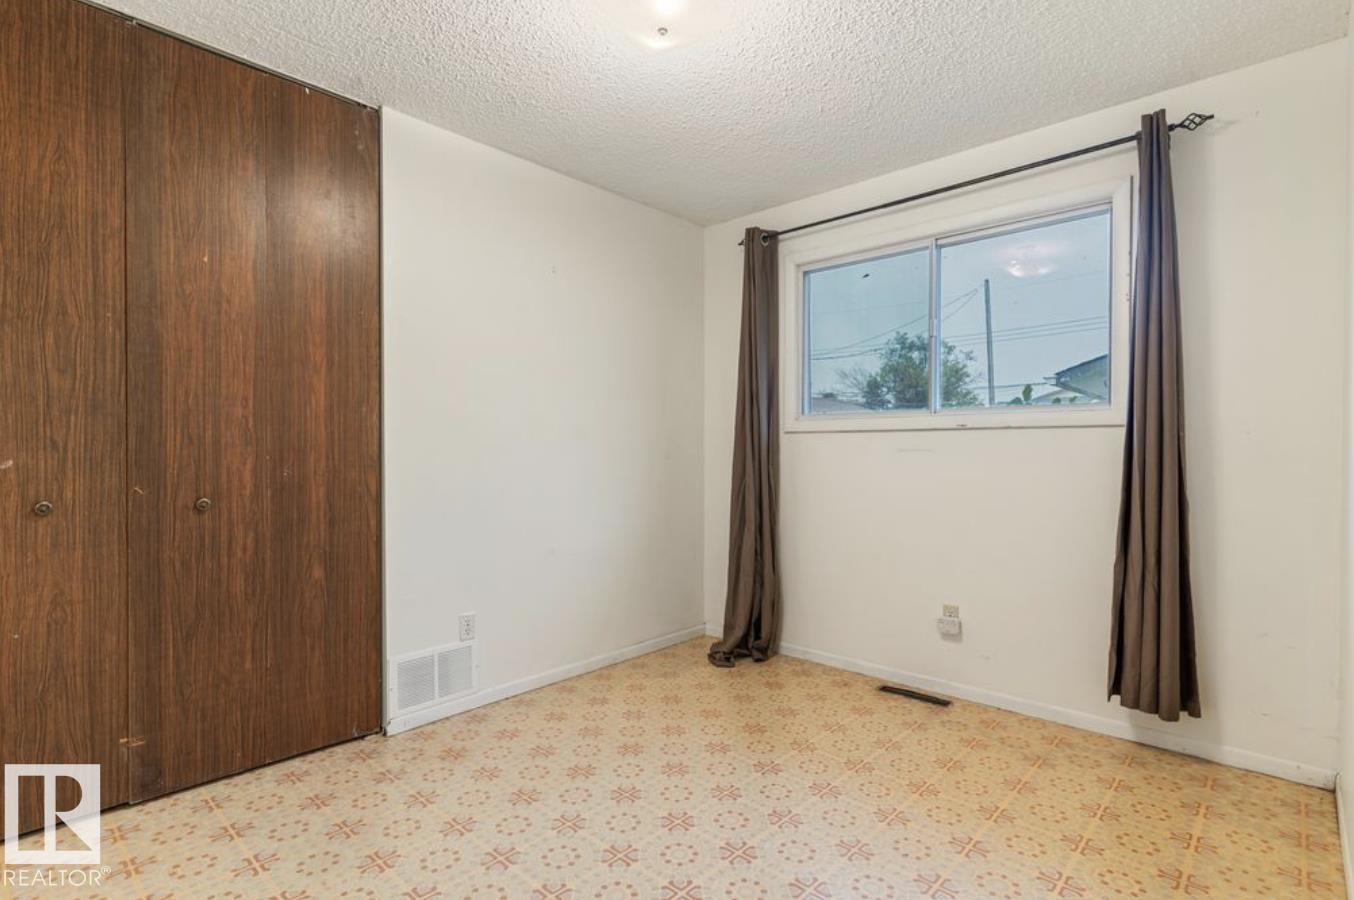
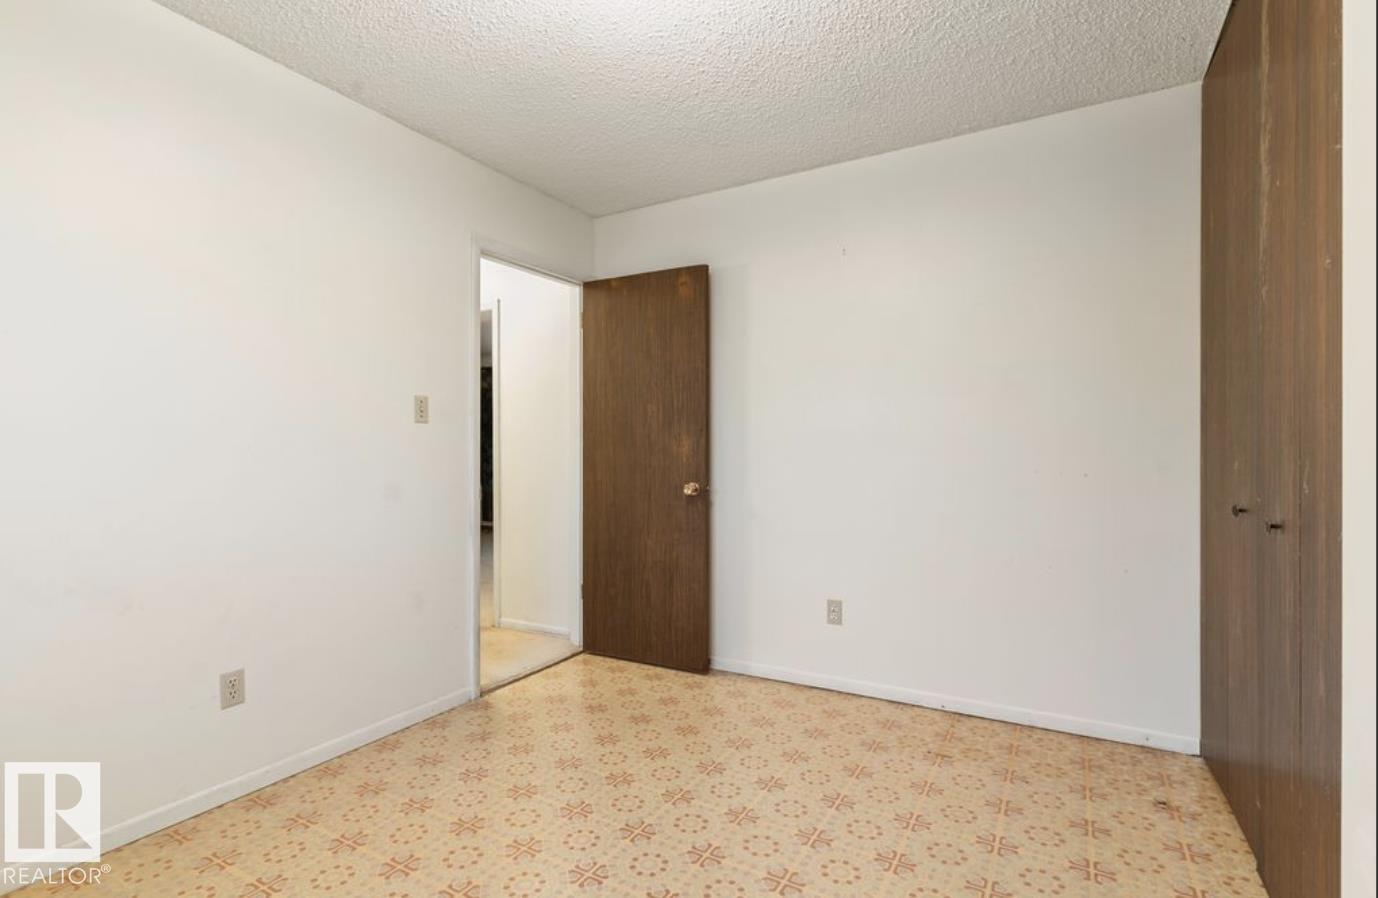
2 bedrooms

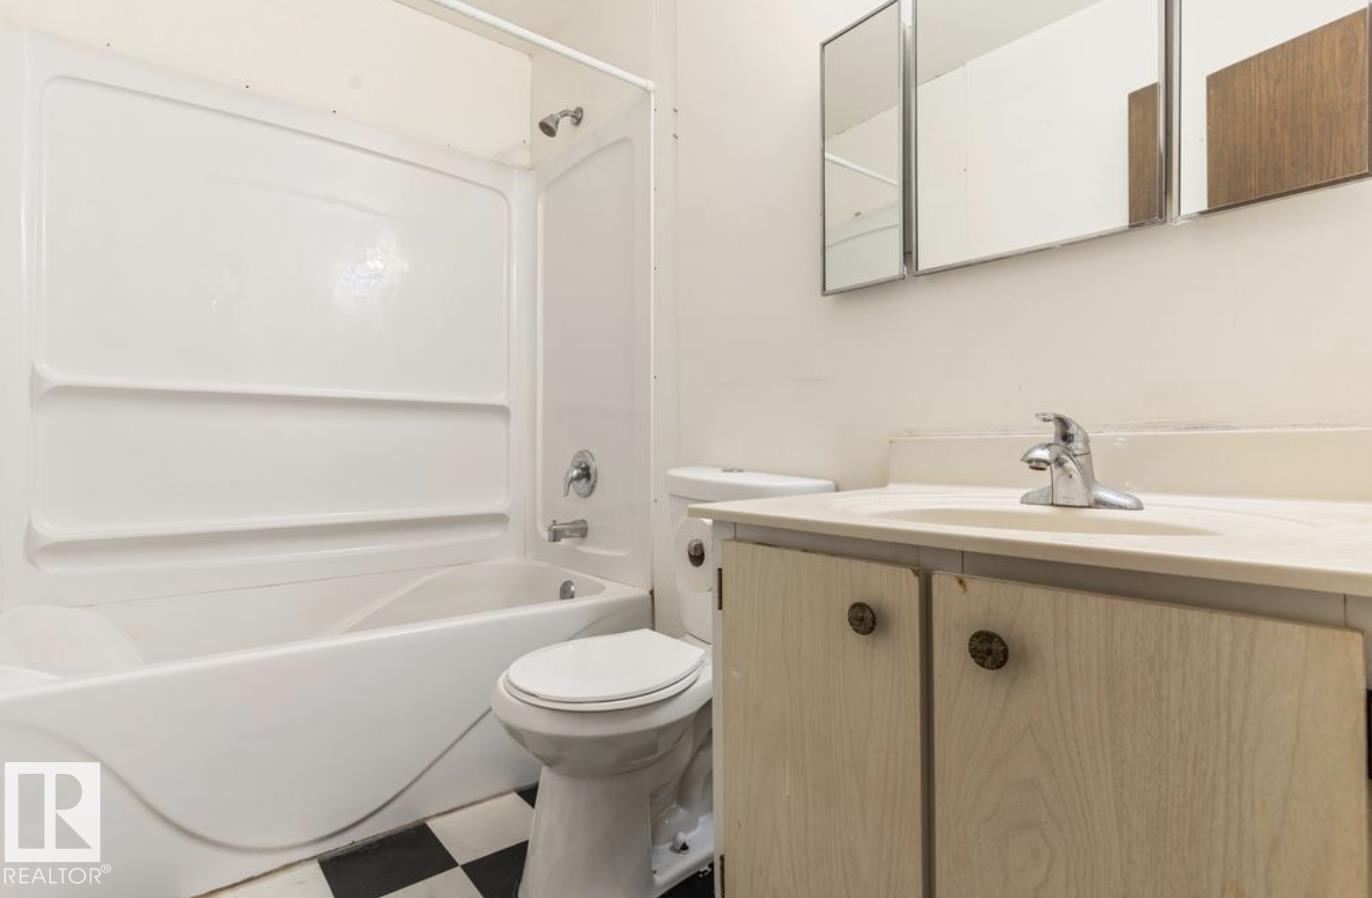
1 bathrooms

914 sqft

Sign up to View

Days on Market

Deck Lake Privileges No Animal Home No Smoking Home

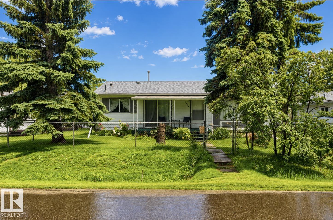
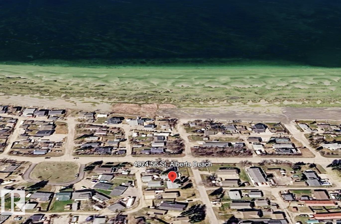
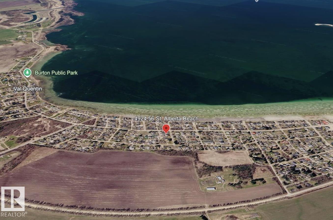
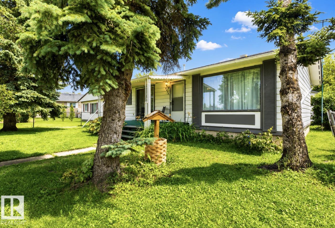
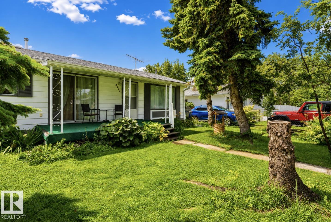
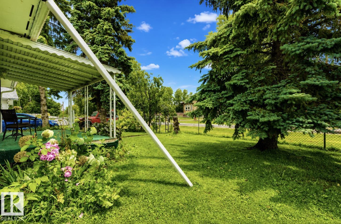
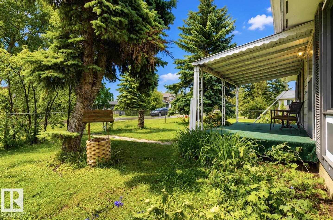
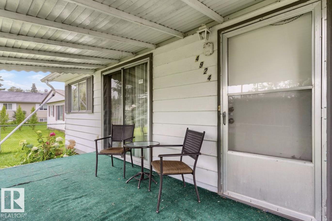
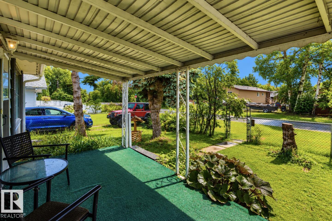
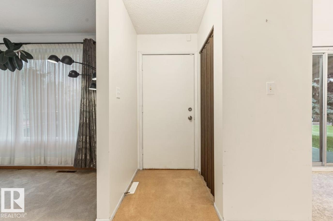
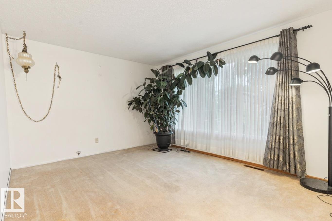
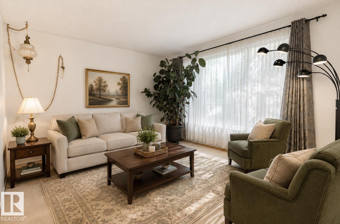
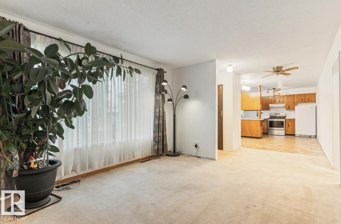
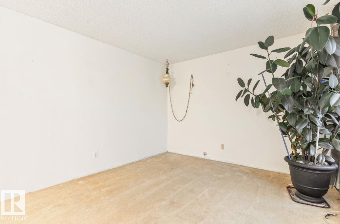
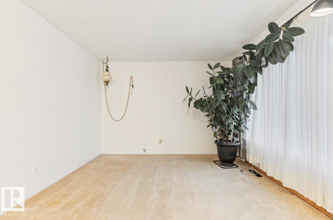
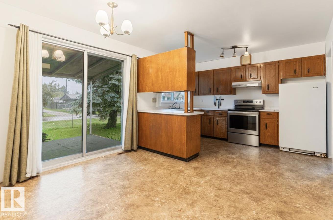
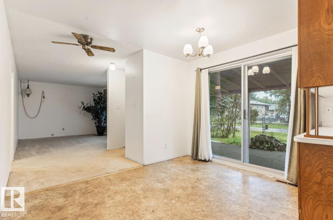
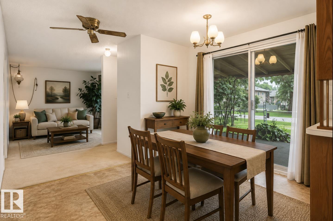
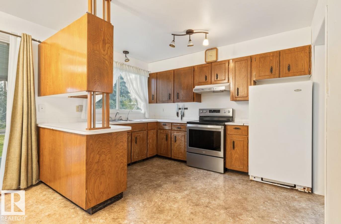
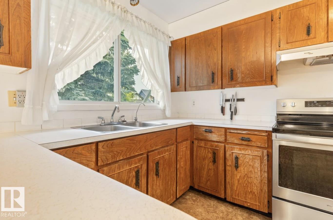
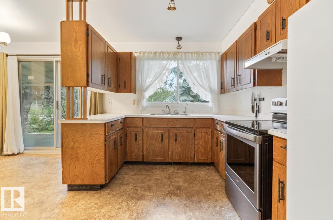
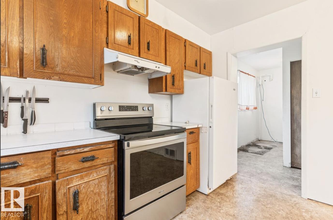
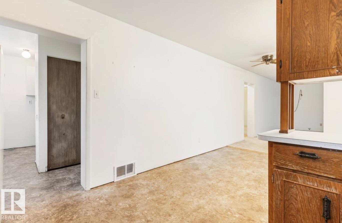
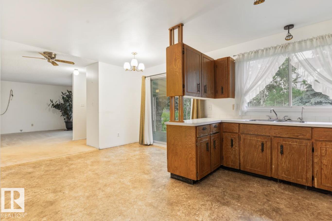
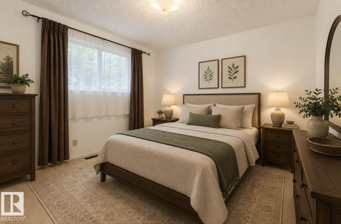
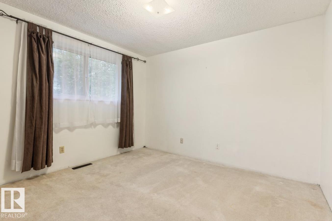
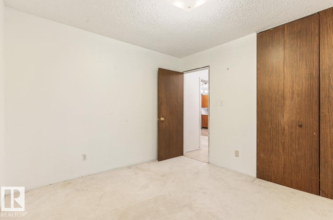
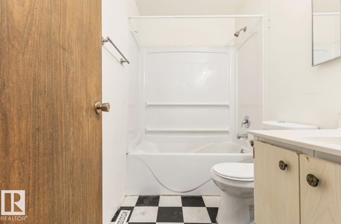
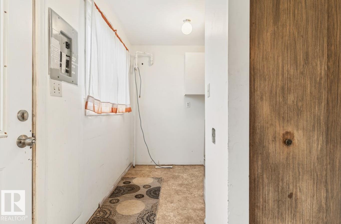
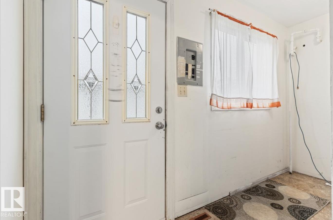
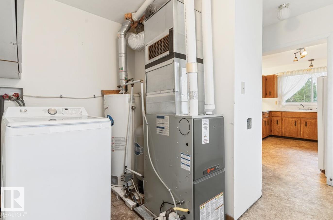
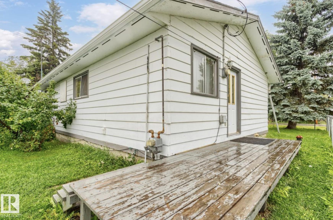
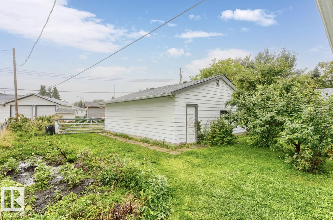
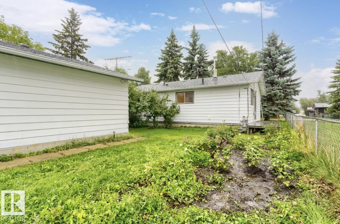
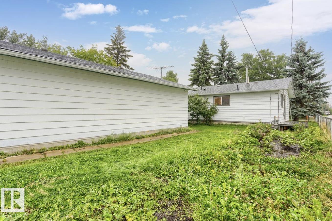
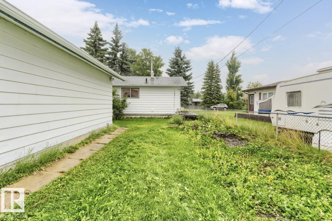
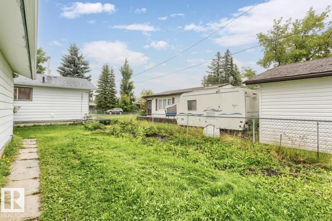
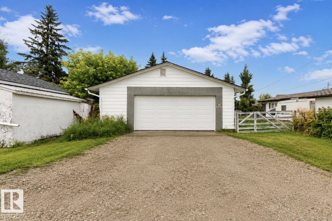
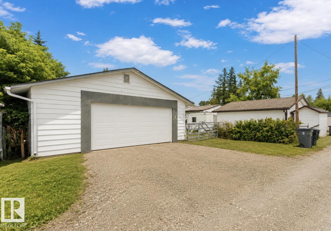
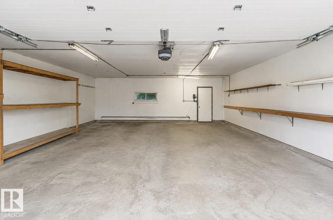
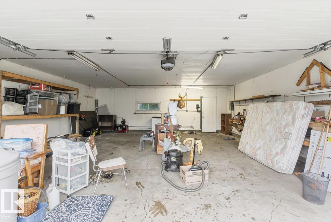
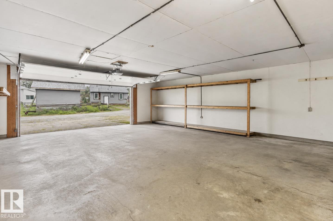
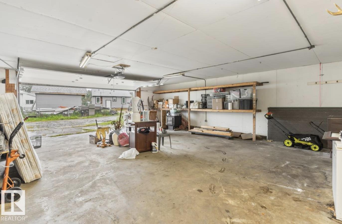
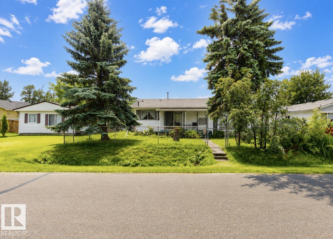
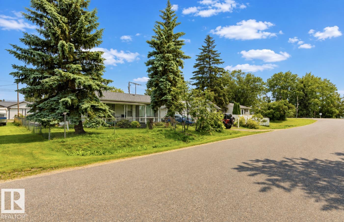
Discover the charm of lake living with this inviting 2-bedroom, 1-bathroom bungalow in Alberta Beach, ideally located just one block from the lake. Situated on an approximately 50 ft. x 120 ft. lot, the property features a gated yard with plenty of outdoor space, along with an oversized, insulated and heated double detached garage—perfect for vehicles, recreational toys, a workshop, or additional storage. The bungalow and garage both feature newer roofs, while the home is also equipped with a newer furnace ...

Read More

Essential Information

  • MLS® #
    E4503381
  • Year Built
    1974
  • Property Type
    Residential
  • Property Style
    Bungalow
  • Total Acres
    0.13
  • MLS® #
    E4503381
  • Year Built
    1974
  • Property Type
    Residential
  • Property Style
    Bungalow
  • Total Acres
    0.13
  • MLS® #
    E4503381
  • Year Built
    1974
  • Property Type
    Residential
  • Property Style
    Bungalow
  • Total Acres
    0.13

Community Information

  • Area
    Lac Ste. Anne
  • Neighbourhood/Community
    Alberta Beach
  • Postal Code
    T5Z 3Y3
  • Area
    Lac Ste. Anne
  • Neighbourhood/Community
    Alberta Beach
  • Postal Code
    T5Z 3Y3
  • Area
    Lac Ste. Anne
  • Neighbourhood/Community
    Alberta Beach
  • Postal Code
    T5Z 3Y3

Services & Amenities

  • Amenities
    Deck
    Lake Privileges
    No Animal Home
    No Smoking Home
  • Parking
    Double Garage Detached
    Heated
    Insulated
    Over Sized
  • Water Supply
    Drilled Well
  • Amenities
    Deck, Lake Privileges, No Animal Home, No Smoking Home
  • Parking
    Double Garage Detached, Heated, Insulated, Over Sized
  • Water Supply
    Drilled Well
  • Amenities
    Deck
    Lake Privileges
    No Animal Home
    No Smoking Home
  • Parking
    Double Garage Detached
    Heated
    Insulated
    Over Sized
  • Water Supply
    Drilled Well

Interior

  • Floor Finish
    Carpet
    Linoleum
  • Goods Included
    Dryer
    Refrigerator
    Stove-Electric
    Washer
  • Heating Type
    Forced Air-1
    Natural Gas
  • Basement
    See Remarks
  • Basement Development
    See Remarks
  • Floor Finish
    Carpet, Linoleum
  • Goods Included
    Dryer, Refrigerator, Stove-Electric, Washer
  • Heating Type
    Forced Air-1, Natural Gas
  • Basement
    See Remarks
  • Basement Development
    See Remarks
  • Floor Finish
    Carpet
    Linoleum
  • Goods Included
    Dryer
    Refrigerator
    Stove-Electric
    Washer
  • Heating Type
    Forced Air-1
    Natural Gas
  • Basement
    See Remarks
  • Basement Development
    See Remarks

Exterior

  • Lot/Exterior Features
    Back Lane
    Fenced
    Flat Site
    Lake Access Property
    Lake View
    Picnic Area
    Playground Nearby
    Schools
    See Remarks
  • Foundation
    Concrete Perimeter
  • Lot/Exterior Features
    Back Lane, Fenced, Flat Site, Lake Access Property, Lake View, Picnic Area, Playground Nearby, Schools, See Remarks
  • Foundation
    Concrete Perimeter
  • Lot/Exterior Features
    Back Lane
    Fenced
    Flat Site
    Lake Access Property
    Lake View
    Picnic Area
    Playground Nearby
    Schools
    See Remarks
  • Foundation
    Concrete Perimeter

Additional Details

  • Sewer Septic
    Municipal/Community
  • Property Class
    Country Residential
  • Site Influences
    Back Lane
    Fenced
    Flat Site
    Lake Access Property
    Lake View
    Picnic Area
    Playground Nearby
    Schools
    See Remarks
  • Road Access
    See Remarks
  • Last Updated
    7/3/2026 18:31
  • Sewer Septic
    Municipal/Community
  • Property Class
    Country Residential
  • Site Influences
    Back Lane, Fenced, Flat Site, Lake Access Property, Lake View, Picnic Area, Playground Nearby, Schools, See Remarks
  • Road Access
    See Remarks
  • Last Updated
    7/3/2026 18:31
  • Sewer Septic
    Municipal/Community
  • Property Class
    Country Residential
  • Site Influences
    Back Lane
    Fenced
    Flat Site
    Lake Access Property
    Lake View
    Picnic Area
    Playground Nearby
    Schools
    See Remarks
  • Road Access
    See Remarks
  • Last Updated
    7/3/2026 18:31

$274,999

4924 56 Street

Schedule Tour
Contact Agent

$1253/month
Est. Monthly Payment
$
$
%
Learn More

Mortgage values are calculated by Redman Technologies Inc based on values provided in the REALTOR® Association of Edmonton listing data feed.