
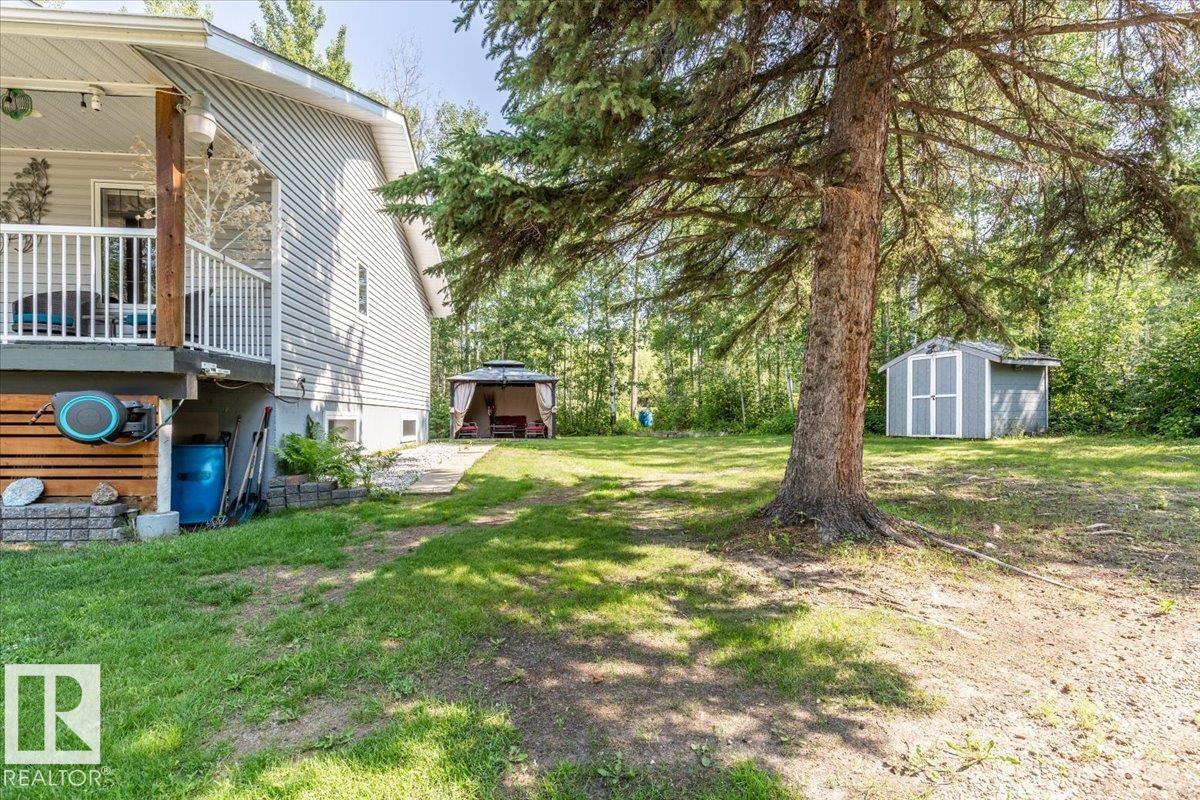
Courtesy of Darcy Powlik of RE/MAX Real Estate

5502 39 Street, House for sale in Mulhurst Bay Rural Wetaskiwin County , Alberta , T0C 2C0

 MLS® # E4499489

4 bedrooms

3 bathrooms

1,331 sqft

Sign up to View

Days on Market

Off Street Parking Deck Gazebo Hot Tub Hot Water Tankless Parking-Extra Patio Sunroom Vaulted Ceiling Natural Gas BBQ Hookup

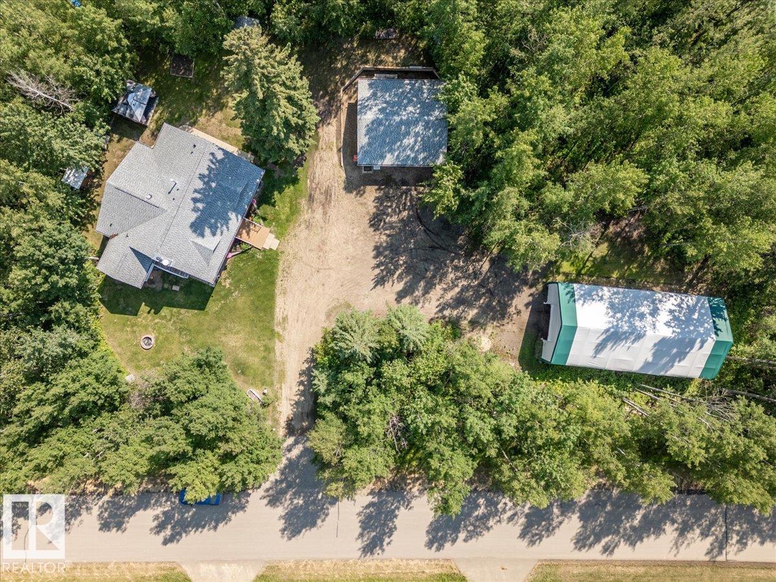
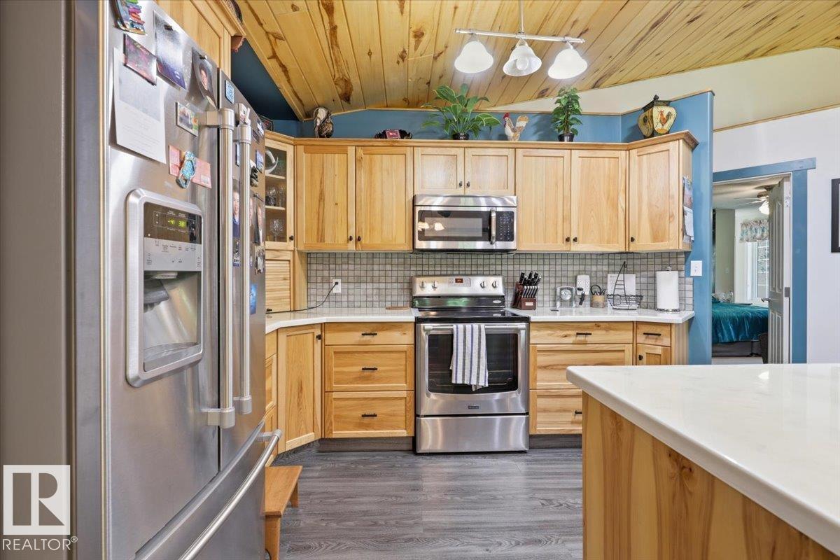
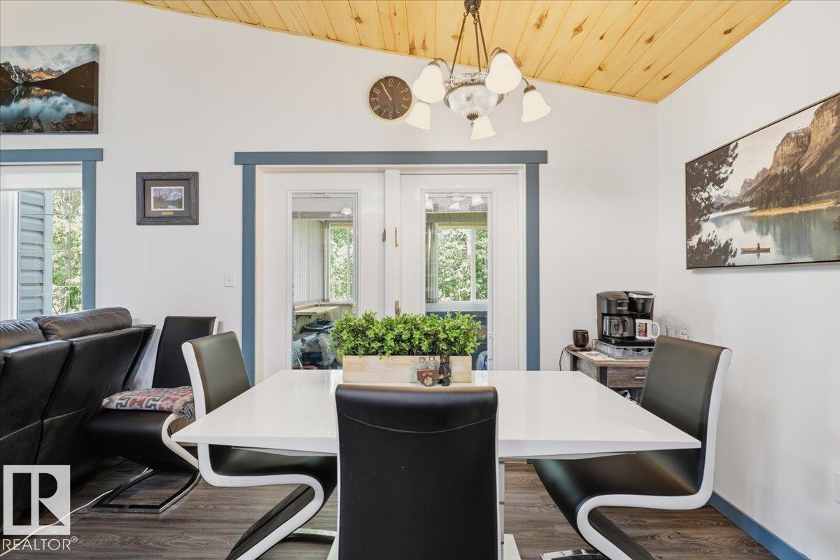
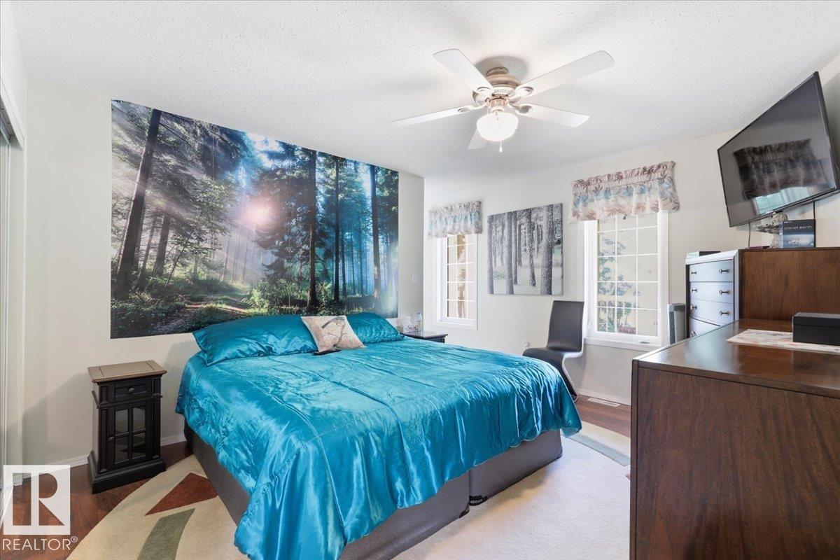
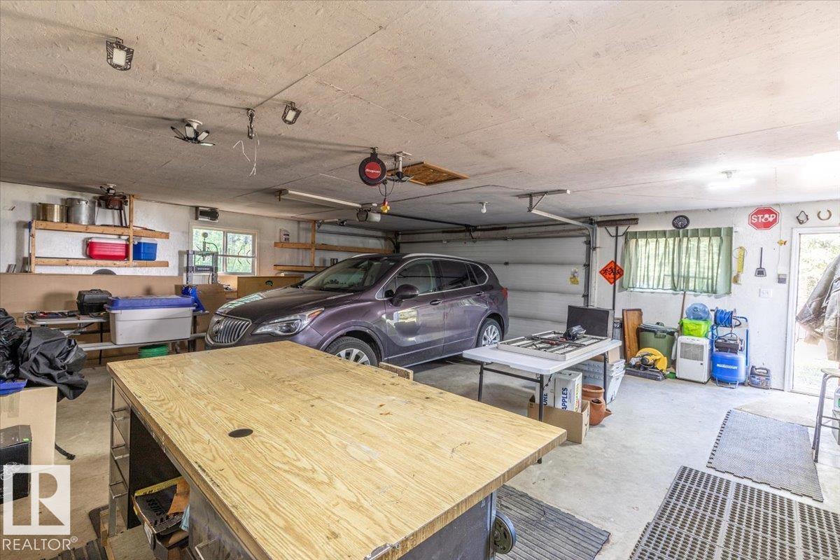
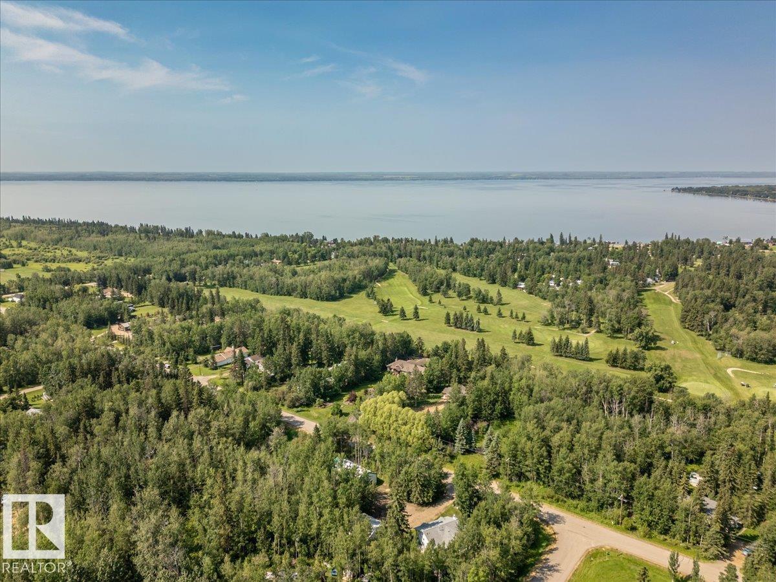
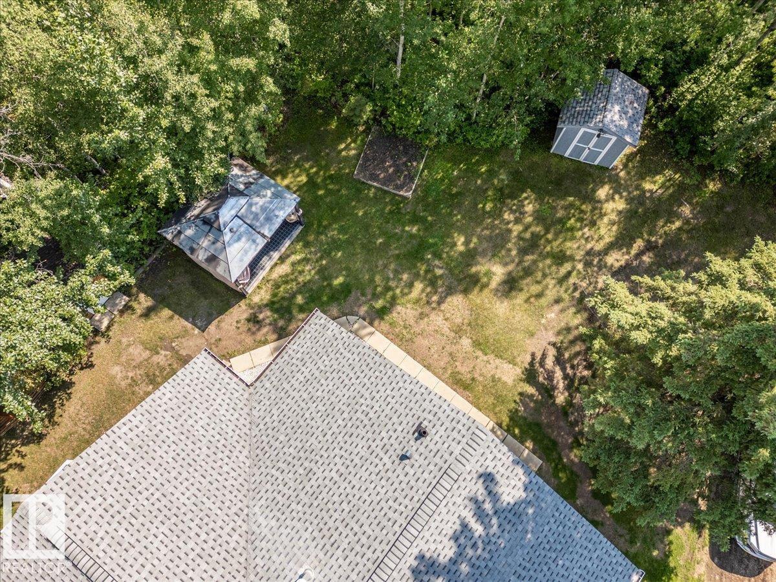
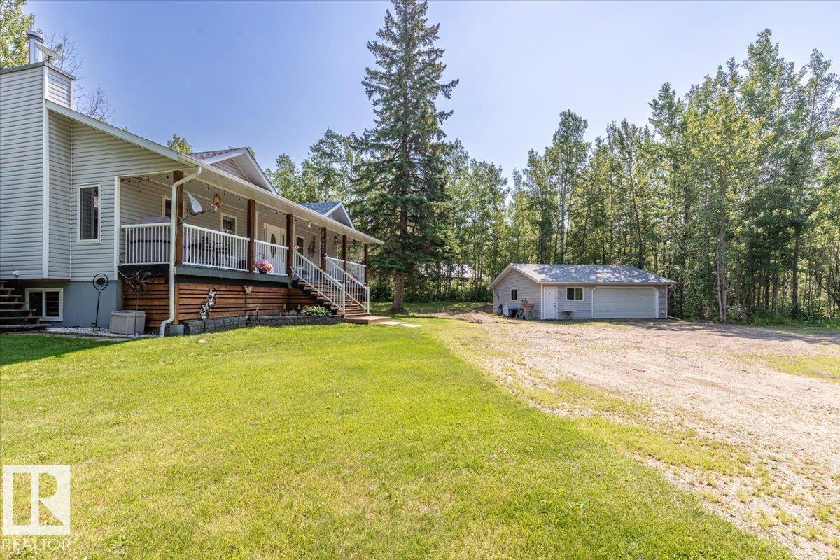
This Immaculate 1.56 acre property close to the lake hosts a Fully Finished home, Double Detached Garage, 60'x30' Tarp Shed, and More! The Main floor has an open concept with the kitchen, dining, and living room located central with vaulted pine ceilings throughout! The kitchen has hickory cabinets with a large island, dining area with a pantry, and patio access to the sunroom with the hot tub (not included in the RMS measurements). The Primary bedroom on the main floor has two closets and a 3 pce ensuite. ...

Read More

Essential Information

  • MLS® #
    E4499489
  • Year Built
    2004
  • Property Type
    Residential
  • Property Style
    Bungalow
  • Total Acres
    1.56
  • MLS® #
    E4499489
  • Year Built
    2004
  • Property Type
    Residential
  • Property Style
    Bungalow
  • Total Acres
    1.56
  • MLS® #
    E4499489
  • Year Built
    2004
  • Property Type
    Residential
  • Property Style
    Bungalow
  • Total Acres
    1.56

Community Information

  • Area
    Wetaskiwin County
  • Neighbourhood/Community
    Mulhurst Bay
  • Postal Code
    T0C 2C0
  • Area
    Wetaskiwin County
  • Neighbourhood/Community
    Mulhurst Bay
  • Postal Code
    T0C 2C0
  • Area
    Wetaskiwin County
  • Neighbourhood/Community
    Mulhurst Bay
  • Postal Code
    T0C 2C0

Services & Amenities

  • Amenities
    Off Street Parking
    Deck
    Gazebo
    Hot Tub
    Hot Water Tankless
    Parking-Extra
    Patio
    Sunroom
    Vaulted Ceiling
    Natural Gas BBQ Hookup
  • Parking
    Double Garage Detached
    Front Drive Access
    Heated
    Insulated
    Over Sized
    See Remarks
  • Water Supply
    Drilled Well
  • Amenities
    Off Street Parking, Deck, Gazebo, Hot Tub, Hot Water Tankless, Parking-Extra, Patio, Sunroom, Vaulted Ceiling, , Natural Gas BBQ Hookup
  • Parking
    Double Garage Detached, Front Drive Access, Heated, Insulated, Over Sized, See Remarks
  • Water Supply
    Drilled Well
  • Amenities
    Off Street Parking
    Deck
    Gazebo
    Hot Tub
    Hot Water Tankless
    Parking-Extra
    Patio
    Sunroom
    Vaulted Ceiling
    Natural Gas BBQ Hookup
  • Parking
    Double Garage Detached
    Front Drive Access
    Heated
    Insulated
    Over Sized
    See Remarks
  • Water Supply
    Drilled Well

Interior

  • Floor Finish
    Carpet
    Linoleum
    Vinyl Plank
  • Goods Included
    Dishwasher-Built-In
    Dryer
    Fan-Ceiling
    Freezer
    Garage Control
    Garage Opener
    Microwave Hood Fan
    Refrigerator
    Storage Shed
    Stove-Electric
    Vacuum Systems
    Washer
    Window Coverings
    Garage Heater
    Hot Tub
  • Heating Type
    Forced Air-1
    Natural Gas
  • Basement
    Full
  • Basement Development
    Fully Finished
  • Floor Finish
    Carpet, Linoleum, Vinyl Plank
  • Goods Included
    Dishwasher-Built-In, Dryer, Fan-Ceiling, Freezer, Garage Control, Garage Opener, Microwave Hood Fan, Refrigerator, Storage Shed, Stove-Electric, Vacuum Systems, Washer, Window Coverings, Garage Heater, Hot Tub
  • Heating Type
    Forced Air-1, Natural Gas
  • Basement
    Full
  • Basement Development
    Fully Finished
  • Floor Finish
    Carpet
    Linoleum
    Vinyl Plank
  • Goods Included
    Dishwasher-Built-In
    Dryer
    Fan-Ceiling
    Freezer
    Garage Control
    Garage Opener
    Microwave Hood Fan
    Refrigerator
    Storage Shed
    Stove-Electric
    Vacuum Systems
    Washer
    Window Coverings
    Garage Heater
    Hot Tub
  • Heating Type
    Forced Air-1
    Natural Gas
  • Basement
    Full
  • Basement Development
    Fully Finished

Exterior

  • Lot/Exterior Features
    Golf Nearby
    Landscaped
    Playground Nearby
    Private Setting
    Shopping Nearby
    Treed Lot
    See Remarks
  • Foundation
    Concrete Perimeter
  • Lot/Exterior Features
    Golf Nearby, Landscaped, Playground Nearby, Private Setting, Shopping Nearby, Treed Lot, See Remarks
  • Foundation
    Concrete Perimeter
  • Lot/Exterior Features
    Golf Nearby
    Landscaped
    Playground Nearby
    Private Setting
    Shopping Nearby
    Treed Lot
    See Remarks
  • Foundation
    Concrete Perimeter

Additional Details

  • Sewer Septic
    Municipal/Community
  • Property Class
    Country Residential
  • Site Influences
    Golf Nearby
    Landscaped
    Playground Nearby
    Private Setting
    Shopping Nearby
    Treed Lot
    See Remarks
  • Road Access
    Paved
  • Last Updated
    6/5/2026 22:47
  • Sewer Septic
    Municipal/Community
  • Property Class
    Country Residential
  • Site Influences
    Golf Nearby, Landscaped, Playground Nearby, Private Setting, Shopping Nearby, Treed Lot, See Remarks
  • Road Access
    Paved
  • Last Updated
    6/5/2026 22:47
  • Sewer Septic
    Municipal/Community
  • Property Class
    Country Residential
  • Site Influences
    Golf Nearby
    Landscaped
    Playground Nearby
    Private Setting
    Shopping Nearby
    Treed Lot
    See Remarks
  • Road Access
    Paved
  • Last Updated
    6/5/2026 22:47

$549,900

5502 39 Street

Schedule Tour
Contact Agent

$2505/month
Est. Monthly Payment
$
$
%
Learn More

Mortgage values are calculated by Redman Technologies Inc based on values provided in the REALTOR® Association of Edmonton listing data feed.