
Courtesy of Jason Kamal of Exp Realty

Edmonton , Alberta , T5X 5R7 , Townhouse for sale in Beaumaris

 MLS® # E4513182

2 bedrooms

2 bathrooms

1,048 sqft

Sign up to View

Days on Market

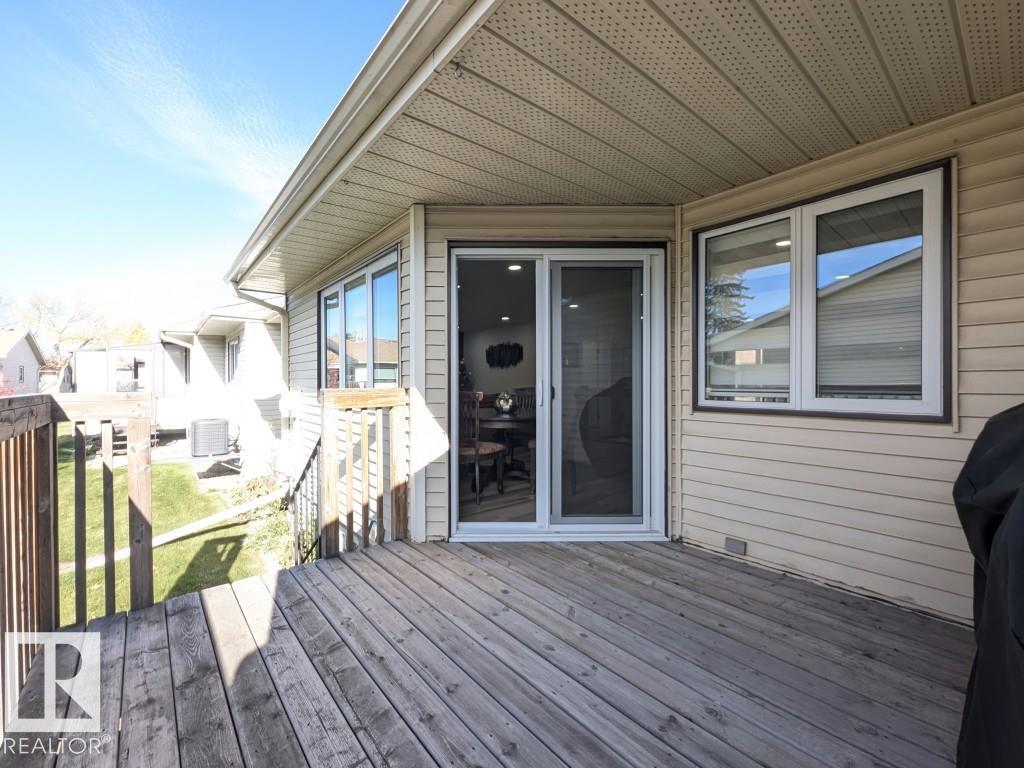
Club House Deck Parking-Visitor

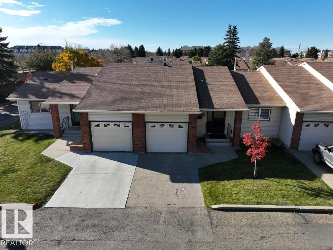
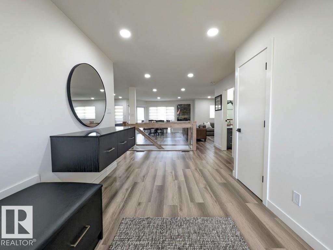
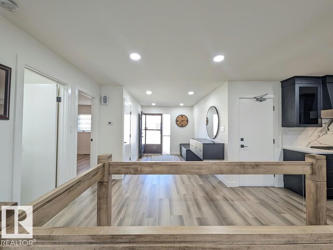
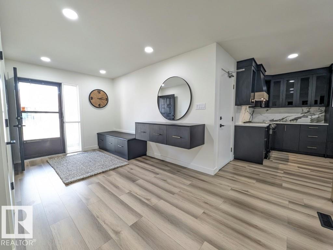
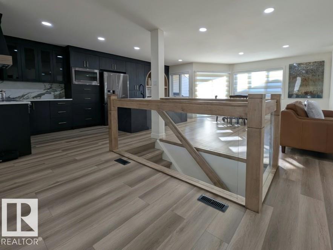
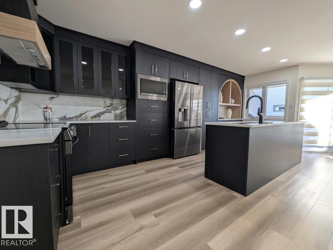
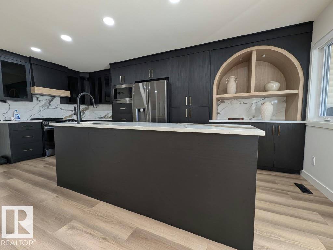
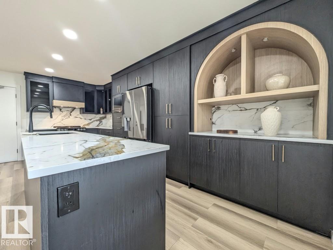
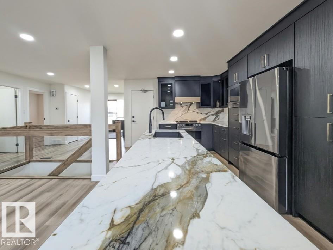
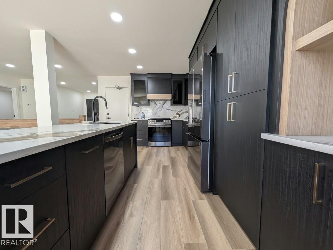
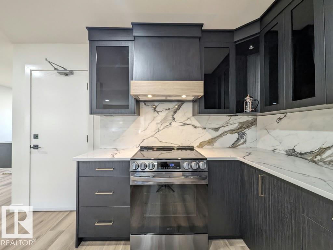
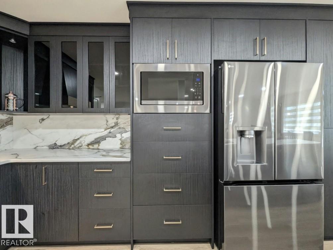
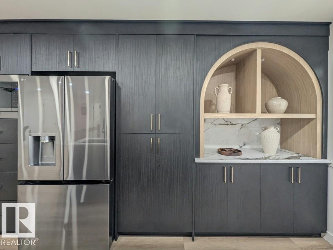
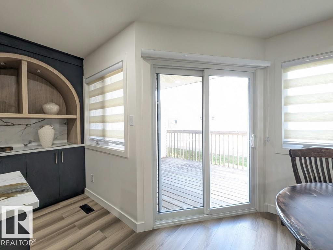
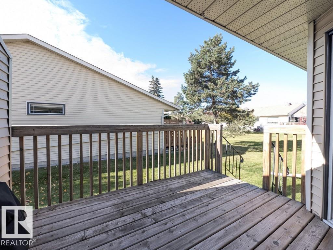
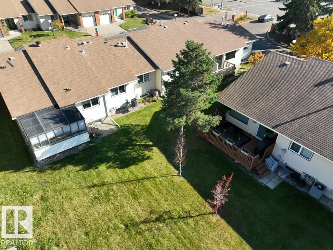
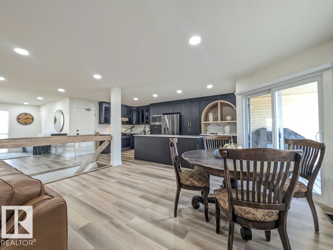
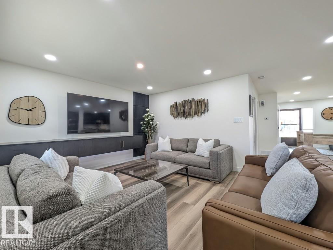
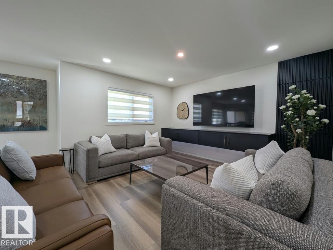
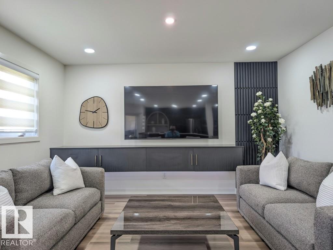
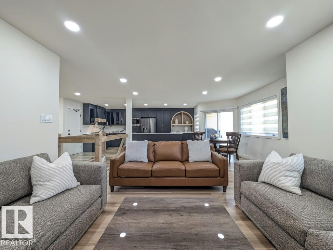
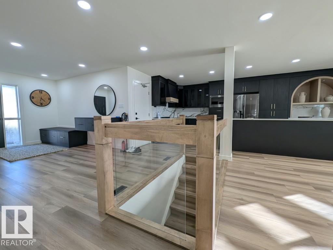
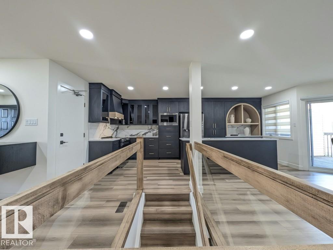
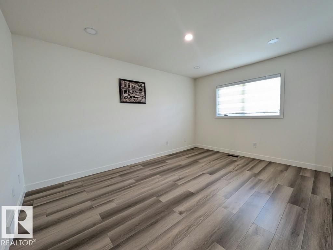
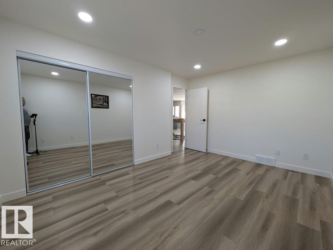
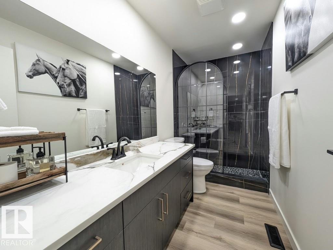
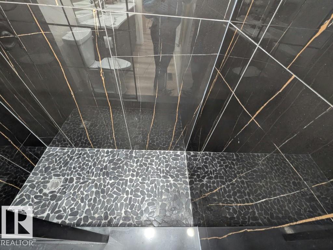
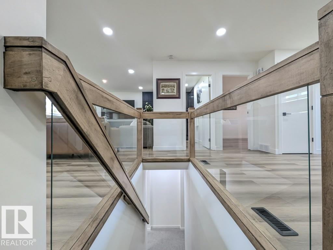
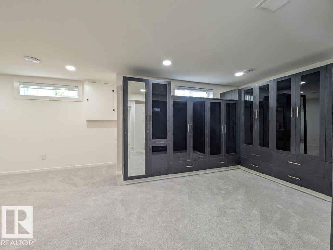
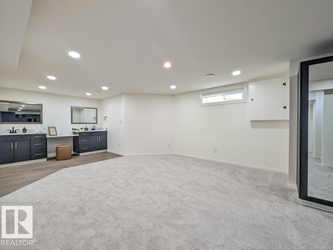
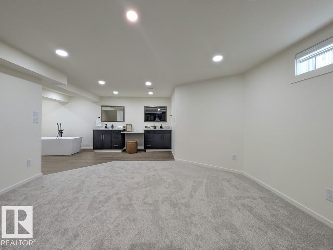
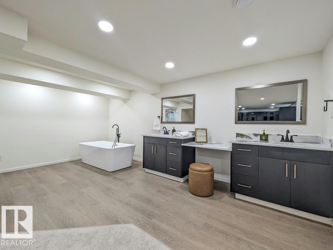
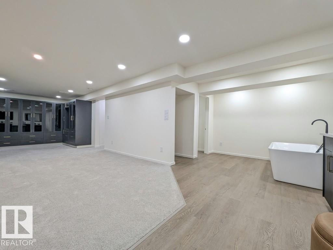
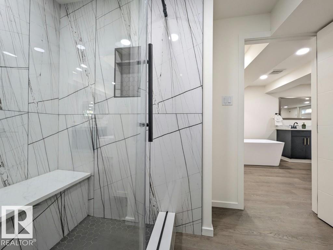
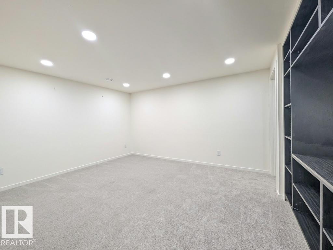
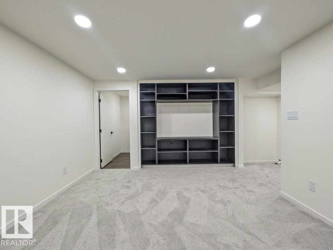
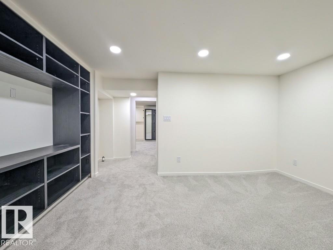
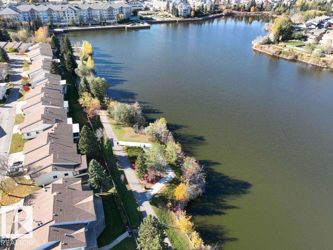
LUXURY retirement living in Horizon Beaumaris, 50+, steps from Beaumaris Lake, scenic trails & greenspaces! Over $150,000 invested, a custom renovation showcasing exceptional craftsmanship. Grand entry w/ floating cabinetry & built-in seating leads to a stunning kitchen w/ floor-to-ceiling custom millwork, quartz counters & full-height backsplash, SS appliances, grand statement island & distinctive arched display niche. Dining opens to the deck; living features floating millwork & complementary architectura...

Read More

Essential Information

  • MLS® #
    E4513182
  • Year Built
    1986
  • Property Type
    Residential
  • Property Style
    Bungalow
  • MLS® #
    E4513182
  • Year Built
    1986
  • Property Type
    Residential
  • Property Style
    Bungalow
  • MLS® #
    E4513182
  • Year Built
    1986
  • Property Type
    Residential
  • Property Style
    Bungalow

Community Information

  • Area
    Edmonton
  • Neighbourhood/Community
    Beaumaris
  • Condo Name
    Horizon Beaumaris
  • Postal Code
    T5X 5R7
  • Area
    Edmonton
  • Neighbourhood/Community
    Beaumaris
  • Condo Name
    Horizon Beaumaris
  • Postal Code
    T5X 5R7
  • Area
    Edmonton
  • Neighbourhood/Community
    Beaumaris
  • Condo Name
    Horizon Beaumaris
  • Postal Code
    T5X 5R7

Services & Amenities

  • Amenities
    Club House
    Deck
    Parking-Visitor
  • Amenities
    Club House, Deck, Parking-Visitor,
  • Amenities
    Club House
    Deck
    Parking-Visitor

Interior

  • Floor Finish
    Carpet
    Vinyl Plank
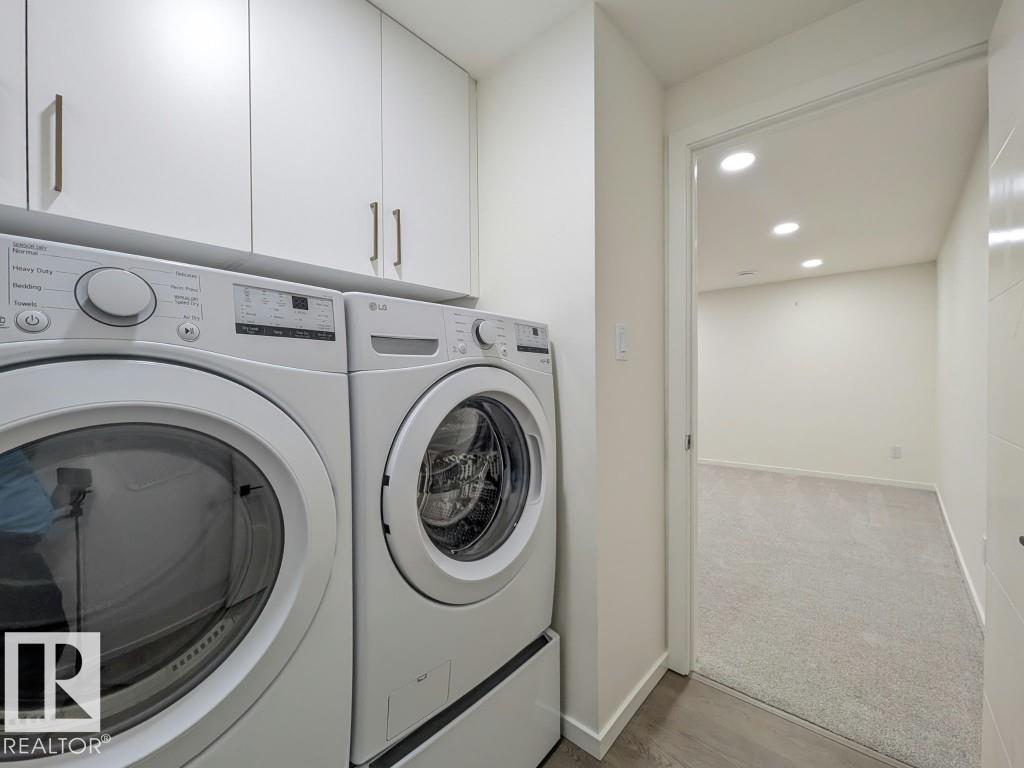
  • Goods Included
    Air Conditioning-Central
    Dishwasher-Built-In
    Dryer
    Garage Control
    Garage Opener
    Hood Fan
    Oven-Microwave
    Refrigerator
    Stove-Electric
    Washer
    All Window Coverings
  • Heating Type
    Forced Air-1
    Natural Gas
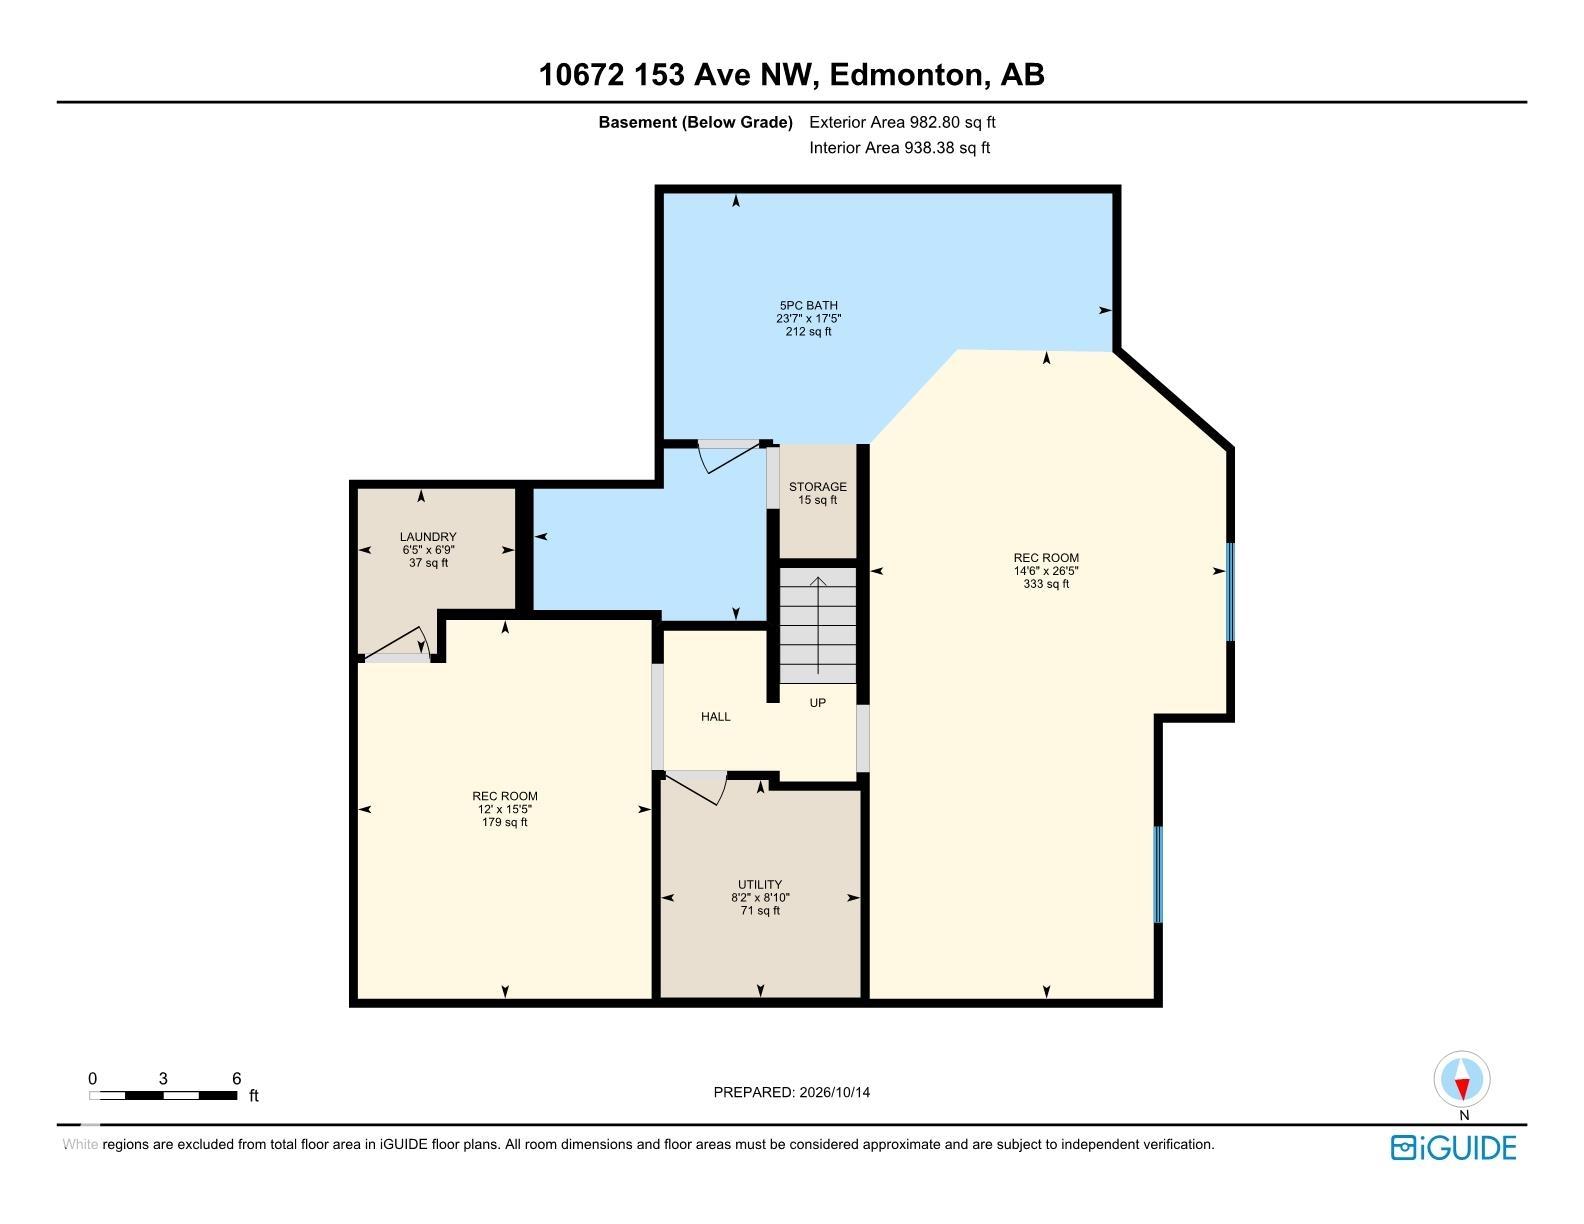
  • Basement
    Full
  • Basement Development
    Fully Finished
  • Floor Finish
    Carpet, Vinyl Plank
  • Goods Included
    Air Conditioning-Central, Dishwasher-Built-In, Dryer, Garage Control, Garage Opener, Hood Fan, Oven-Microwave, Refrigerator, Stove-Electric, Washer, All Window Coverings
  • Heating Type
    Forced Air-1, Natural Gas
  • Basement
    Full
  • Basement Development
    Fully Finished
  • Floor Finish
    Carpet
    Vinyl Plank
  • Goods Included
    Air Conditioning-Central
    Dishwasher-Built-In
    Dryer
    Garage Control
    Garage Opener
    Hood Fan
    Oven-Microwave
    Refrigerator
    Stove-Electric
    Washer
    All Window Coverings
  • Heating Type
    Forced Air-1
    Natural Gas
  • Basement
    Full
  • Basement Development
    Fully Finished

Exterior

  • Lot/Exterior Features
    Low Maintenance Landscape
    Playground Nearby
    Public Transportation
    Shopping Nearby
    See Remarks
  • Roof
    Asphalt Shingles
  • Foundation
    Concrete Perimeter
  • Lot/Exterior Features
    Low Maintenance Landscape, Playground Nearby, Public Transportation, Shopping Nearby, See Remarks
  • Roof
    Asphalt Shingles
  • Foundation
    Concrete Perimeter
  • Lot/Exterior Features
    Low Maintenance Landscape
    Playground Nearby
    Public Transportation
    Shopping Nearby
    See Remarks
  • Roof
    Asphalt Shingles
  • Foundation
    Concrete Perimeter

Additional Details

  • Property Class
    Condo
  • Site Influences
    Low Maintenance Landscape
    Playground Nearby
    Public Transportation
    Shopping Nearby
    See Remarks
  • Road Access
    Paved
    Paved Driveway to House
  • Last Updated
    9/5/2026 17:34
  • Property Class
    Condo
  • Site Influences
    Low Maintenance Landscape, Playground Nearby, Public Transportation, Shopping Nearby, See Remarks
  • Road Access
    Paved, Paved Driveway to House
  • Last Updated
    9/5/2026 17:34
  • Property Class
    Condo
  • Site Influences
    Low Maintenance Landscape
    Playground Nearby
    Public Transportation
    Shopping Nearby
    See Remarks
  • Road Access
    Paved
    Paved Driveway to House
  • Last Updated
    9/5/2026 17:34

$450,000

Schedule Tour
Contact Agent

$2050/month
Est. Monthly Payment
$
$
%
Learn More

Mortgage values are calculated by Redman Technologies Inc based on values provided in the REALTOR® Association of Edmonton listing data feed.